Let Agreed
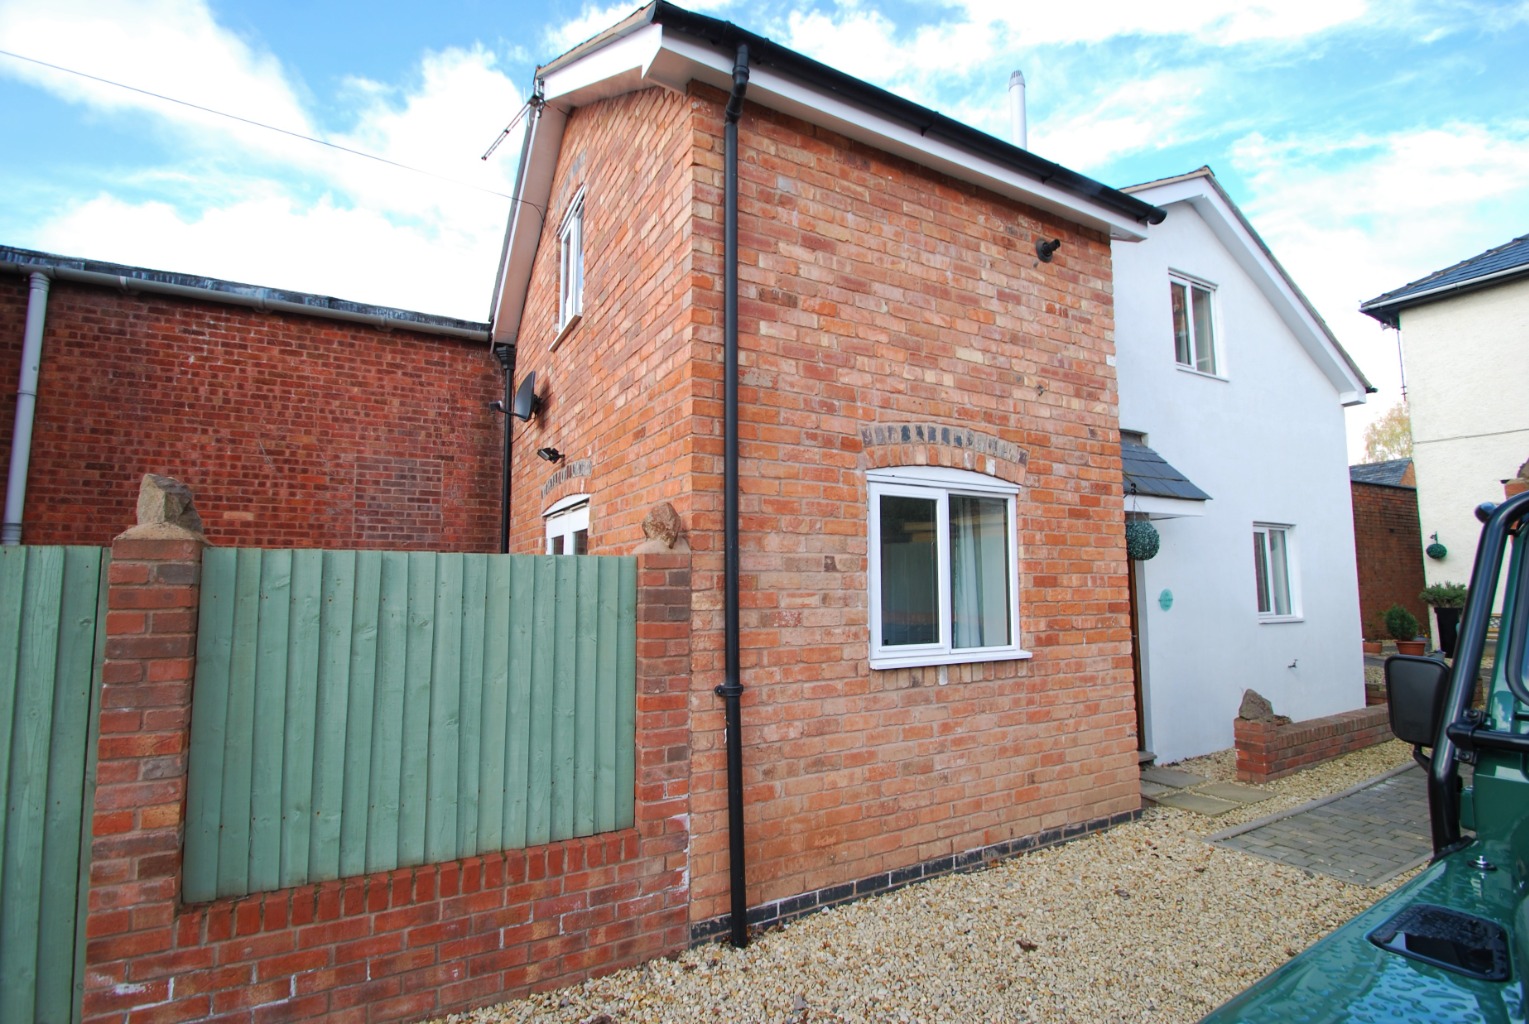
The Coach House, 13A Victoria Park Road, Malvern, Worcestershire, WR14 2JY
The Coach House, 13A Victoria Park Road, Malvern, Worcestershire, WR14 2JY
Monthly
£1,050
BEDROOM2
BATHROOM1
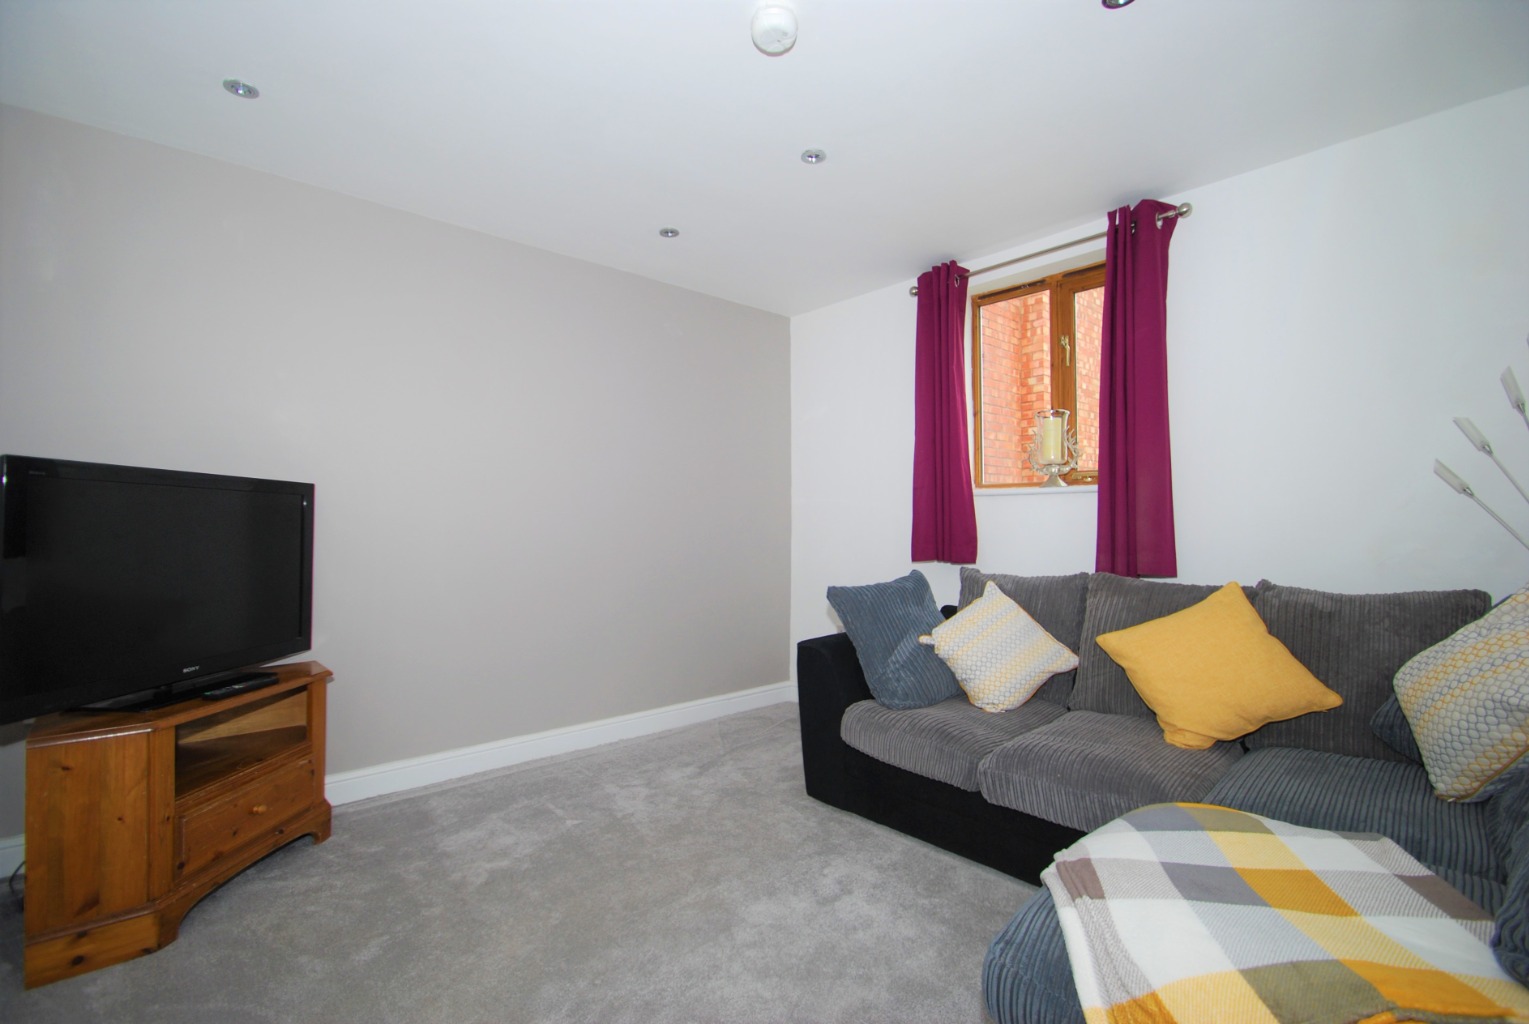
RECEPTION1
Malvern Link
Two Double Bedrooms
Detached House
Enclosed Garden
Off Road Parking for 1 Vehicle
Lounge
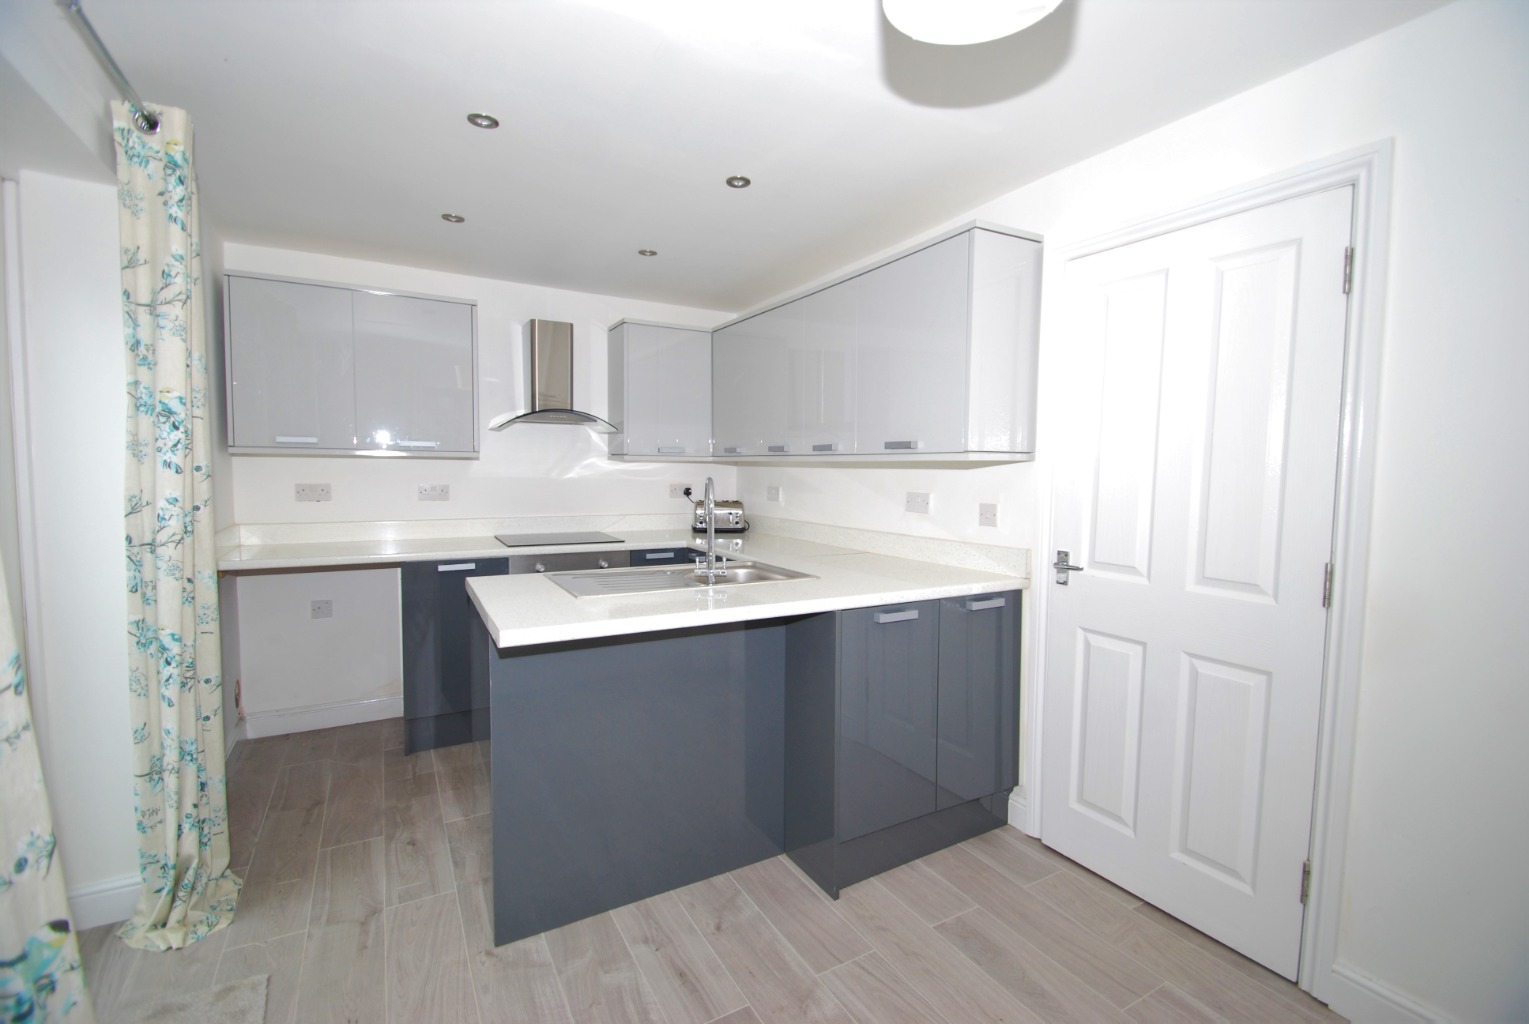
Modern Kitchen/Diner
Modern Bathroom
Property Info
Map
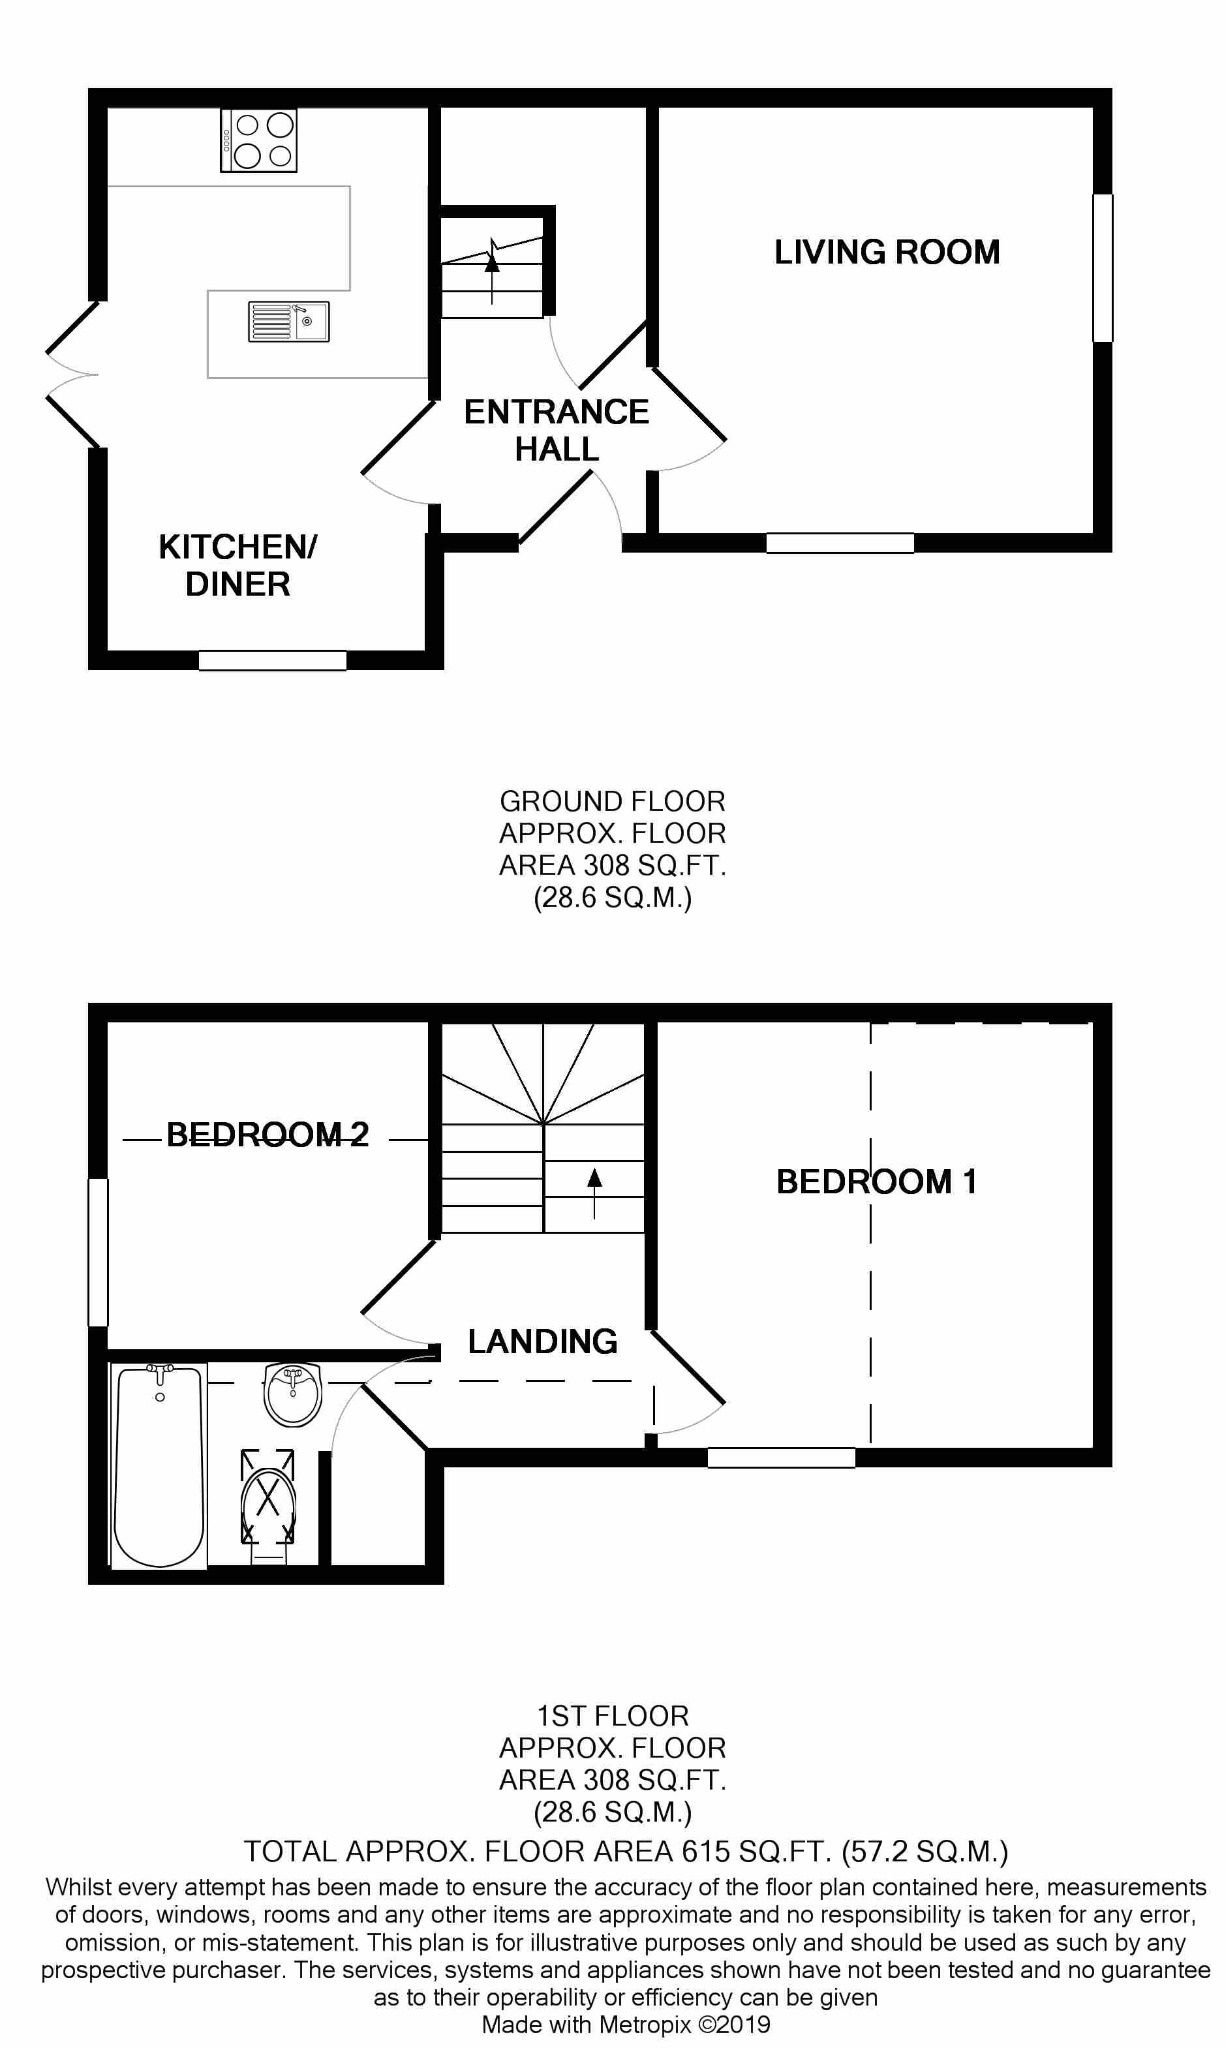
Floor Plan
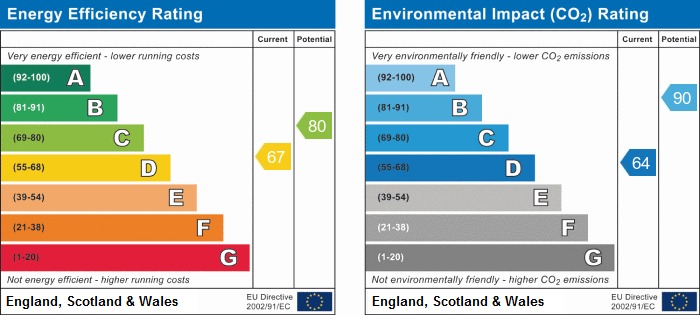
EPC
Description
Location
Malvern Link was the key site of the Romano-British pottery industry that produced Severn Valley Ware and is separated from Great Malvern by the Link Common protected by the Malvern Hills Conservators. Malvern Link is an established residential location and is home to the renowned Morgan Motor Company manufacturer of luxury sports cars and Chance Brothers the remaining factory of what was once the largest manufacturer of glassware in the UK. It has excellent bus; rail and road networking with a railway station conveniently situated on the Worcester Road the A449 which continues through the link and its numerous facilities and local businesses to the Malvern Retail Park and directly into Worcester City Centre some eight miles to the east connecting to the M5 motorway network.
Directions
From our office in Great Malvern proceed along Worcester Road heading in the direction of Worcester. Turn right at the cross roads in Malvern Link and then take the first left hand turn onto Victoria Park Road. Continue down here and the entrance can be found on the left hand side.
Property Details
Entrance via a wooden double door to the side aspect which opens to the entrance hall with doors opening to the kitchen/diner, living room along with stairs leading to the first floor. The living room is located to the front of the property with double glazed window to the front aspect. The kitchen is situated to the rear of the property comprising matching base and eye level units and drawers with roll over work tops, stainless steel sink and drainer unit inset within the worktops, space and plumbing for washing machine underneath, integrated electrical cooker and space for a fridge/ freezer.
Upstairs accommodation comprises of two good size bedrooms and bathroom. The bathroom comprises of a white suite with a pedestal wash hand basin and panelled bath with a shower fitting over.
To the rear of the property is a delightful enclosed patio and a parking space.
Property Information
Property Type
House
Property Style
Coach House
Parking
Off Road Parking
Garden
Enclosed
Tenure Type
Freehold
Council Tax Band
B
Letting Details
Date Available
09/10/2026
Let Type
Long Term
Deposit
£1,211
Furnish Type
Unfurnished
House Flat Share
No
Student Property
No
Additional Information
Heating
Gas Central
Mortgage Calculator
Stamp Duty Calculator
Mortgage Calculator
Property Price
£Deposit
£10%
Lenders may expect more than a 10% deposit
Annual Interest
Repayment Period (Years)
Monthly repayments: £6