SSTC
Chase End, 3 Lyndhurst Gardens, Gloucester Road, Welland, Malvern, Worcestershire, WR13 6LD
Chase End, 3 Lyndhurst Gardens, Gloucester Road, Welland, Malvern, Worcestershire, WR13 6LD
Guide Price
£620,000
BEDROOM3
BATHROOM3
RECEPTION3
Outstanding Architect Designed House Built In 2022
Village Location With Amenities In An AONB
Three/Four Bedrooms
Ensuite Bathroom, Two Shower Rooms
Open Plan Kitchen/Dining/Living
Two Balconies At The Rear
Block Paved Driveway, Allocated Parking
Delightful Level Landscaped Gardens
Stunning Panoramic Malvern Hills Views
EPC Rating 'B'
Property Info
Map
Floor Plan
Media
Description
Welcome to Chase End, 3 Lyndhurst Gardens!
We are pleased to present to the market this wonderful opportunity to purchase this outstanding architect designed detached home built in 2022 by a local builder. The property is one of five houses designed with high specification contemporary fixtures and fittings throughout and boasts impressive panoramic views at the rear of the property of the length of the Malvern Hills. These outstanding views can be enjoyed from the open plan kitchen and dining area on the ground floor along with the two balconies at the rear of the property on the first floor.
The property is located on the outskirts of the sought after well served village of Welland in an area of outstanding natural beauty bordering open fields at the rear and in close proximity to Castlemorton common in Worcestershire. The village itself is a short walk away and benefits from a village shop and post office, primary school and playing fields, park, church and a busy village hall. There are a number of public houses and eateries a short drive away. The spa town of Malvern with a variety of shops, facilities and amenities is just under 4 miles away easily accessible by car along with the riverside town of Upton-Upon-Severn a similar distance away.
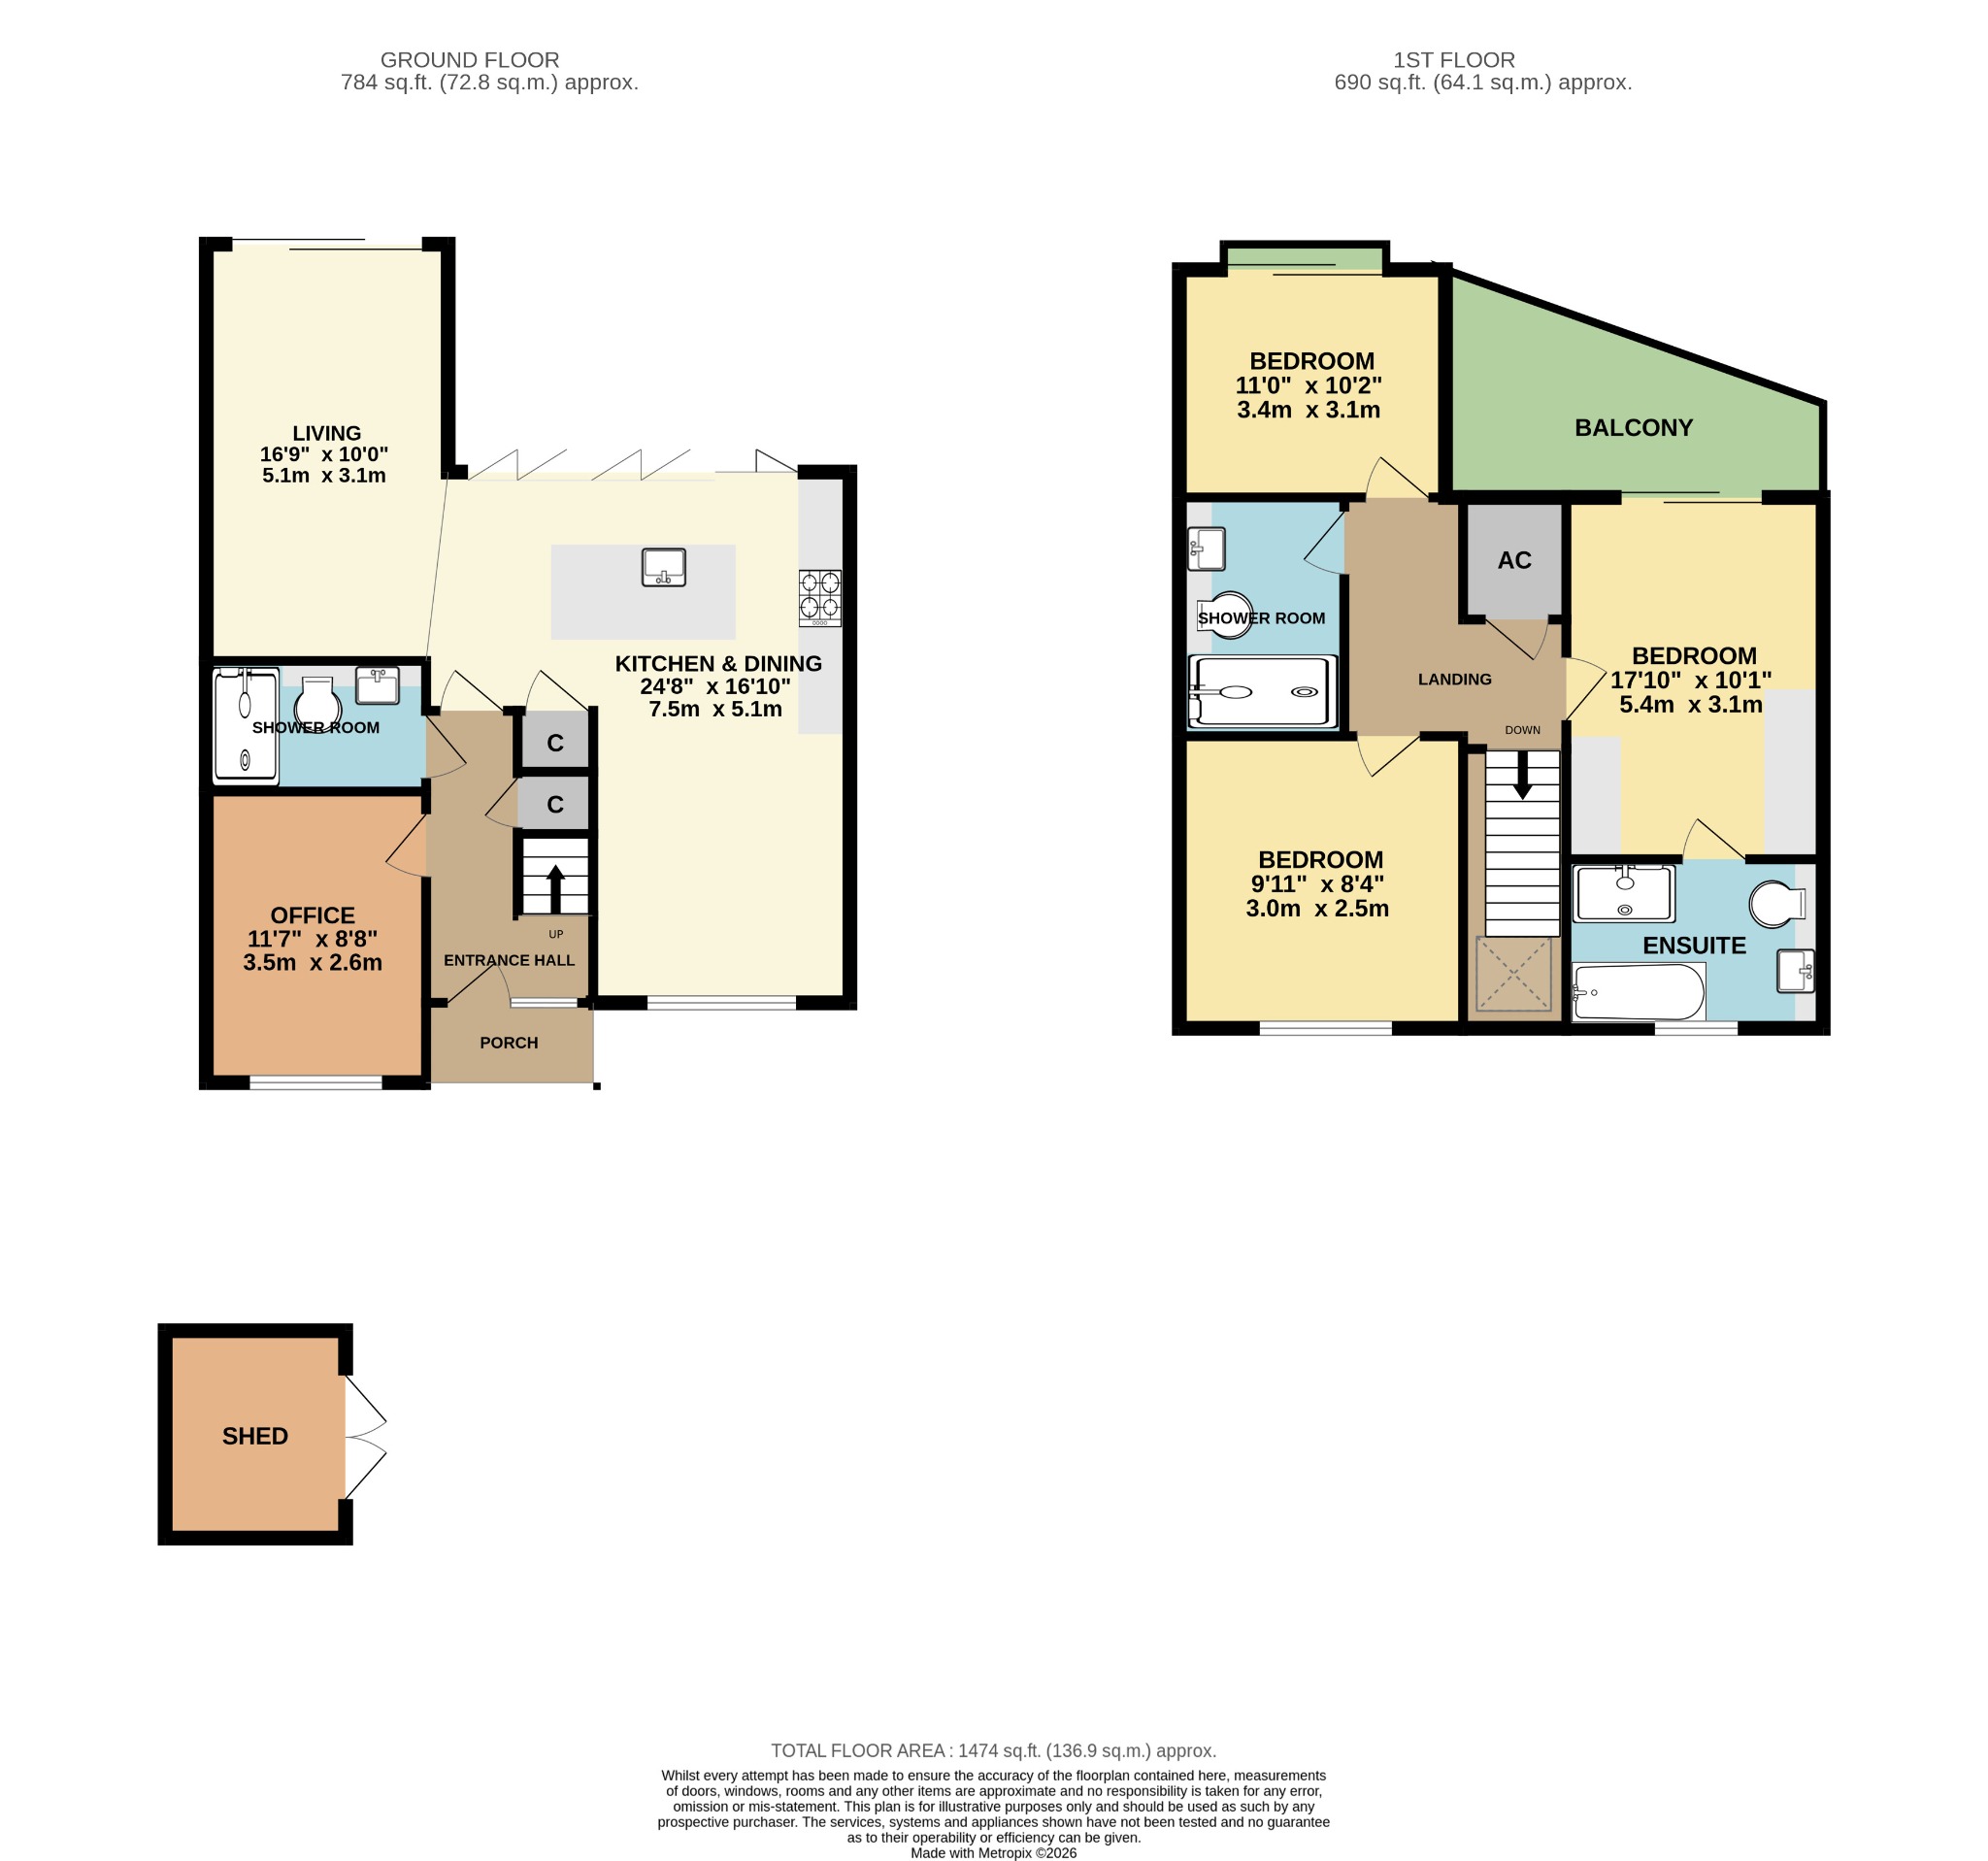
Chase End occupies a secluded corner position at the end of a row of three houses. Approaching the property over the substantial block paved pathway leading to the entrance door to the hallway. Entrance hall comprising staircase with glass panels leading to the first floor, under stairs cupboard, Karndean Herringbone style flooring and doors off to bedroom 4/study, shower room and kitchen/dining room. To the left there is a versatile room currently utilised as a study and gym but could be used a bedroom and has the added benefit of a shower room easily accessible in the room adjacent. The shower room is fitted with high specification contemporary fittings comprising close coupled vanity wc and wash basin with a range of cupboards under, shower with large shower head, heated towel rail, ceiling spotlights, complimentary tiled splashbacks, fan, Karndean flooring.
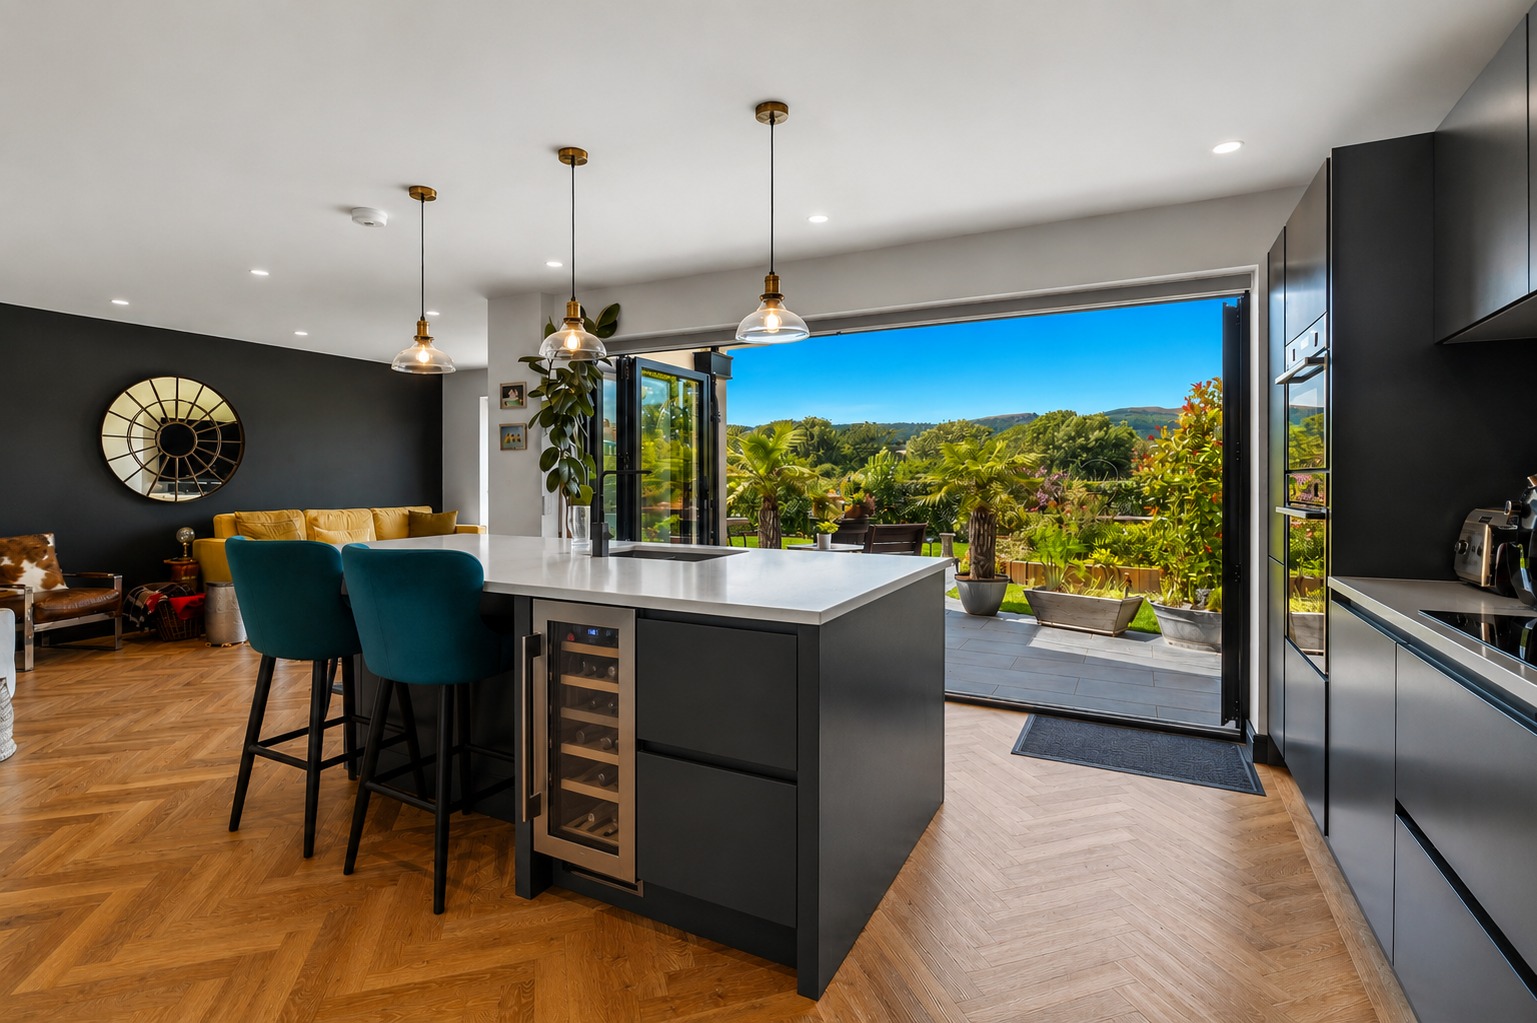
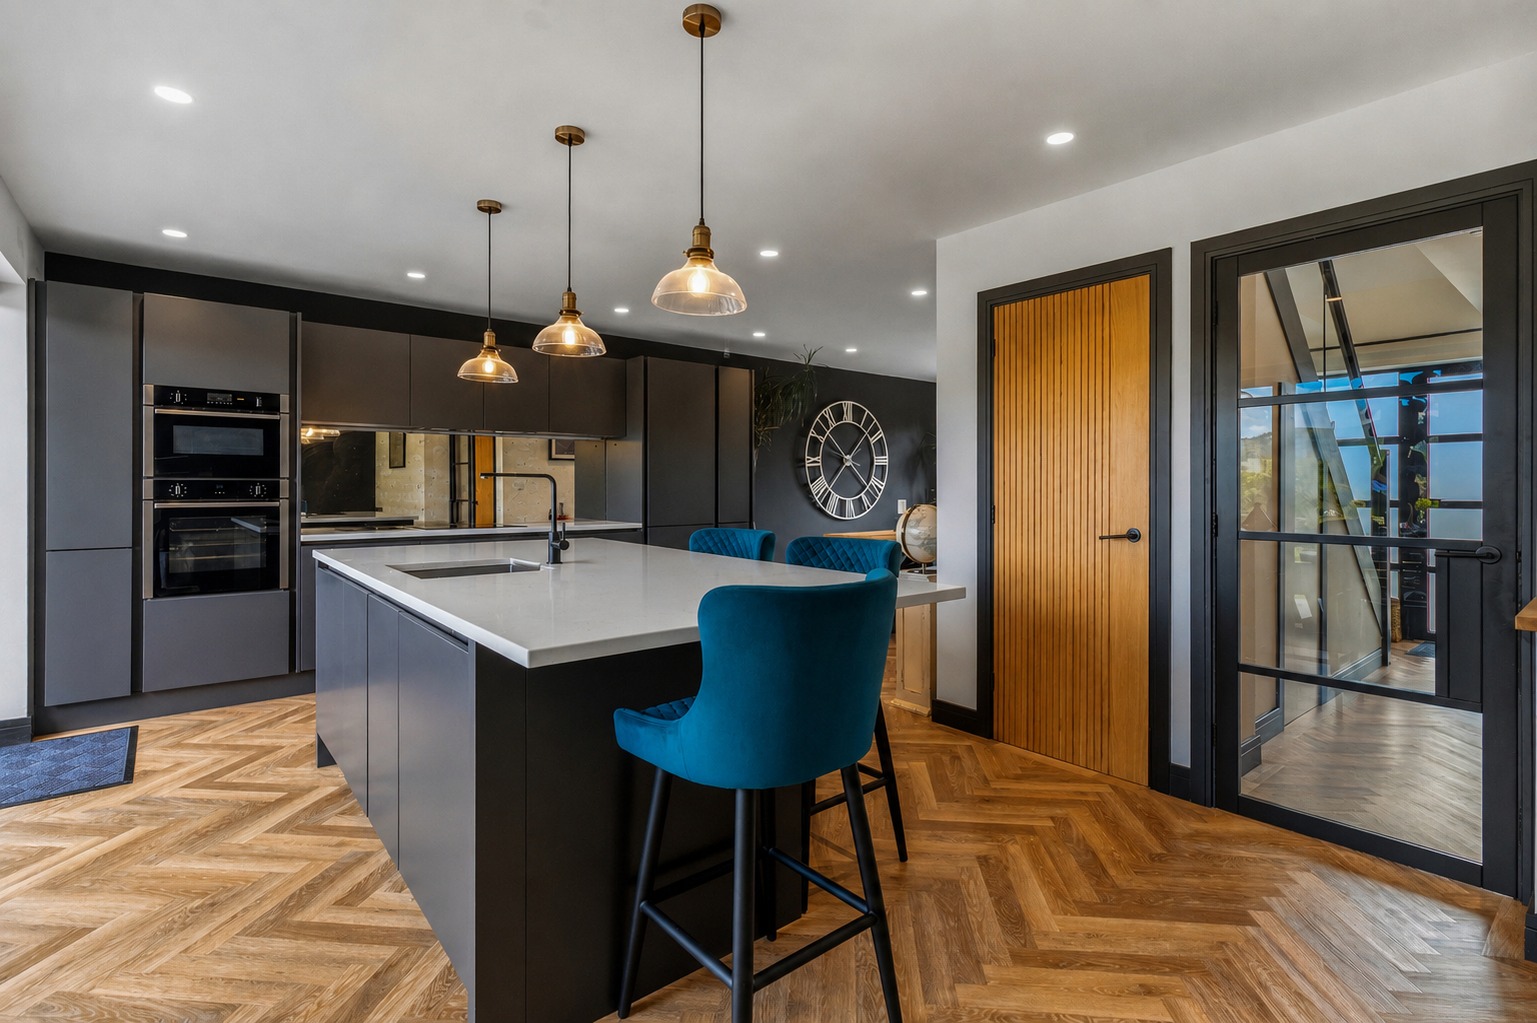
Entering the impressive spacious open plan kitchen/dining and living room you are greeted by two panel and four panel bi fold doors to the rear showcasing the immaculate garden and the panoramic views of the Malvern Hills beyond. The high specification kitchen has a central island with white granite work tops and breakfast bar, three pendant light points over, grey deep pan drawers and units, wine rack and one a half bowl sink unit and drainer. Further grey base and eye level units, granite work tops, Neff double oven and Neff 5 point induction hob with extractor over and mirrored splashbacks, integrated dishwasher, fridge and freezer. Karndean flooring continued throughout through to the dining area with double glazed window to front aspect and inset ceiling spotlights. A useful storage cupboard with shelf and light houses the washer dryer. The living area has inset ceiling spotlights, Karndean flooring continued and bifold doors opening to the rear garden showcasing the wonderful hill views.
The landing to the first floor has high ceilings with Velux window, contemporary wooden doors to all rooms, cupboard housing the under floor heating controls, electrics and water tank. Door opens to the impressive light and airy master suite with sliding doors to the rear opening on to the balcony from which you can sit and admire the breath taking panoramic views of the Malverns and open fields. There is room on the balcony for a small table and chairs and pots. Glass screens and solid wooden flooring. Dressing area with room for built in wardrobes and door to spacious contemporary ensuite bathroom comprising large curved panelled bath, vanity sink and WC with a range of built in cupboards, complimentary tiled splashbacks, shower with rainfall shower head and further attachment, heated towel rail, double glazed window to front and Karndean tiled flooring. The spacious second bedroom also benefits from a Juliet balcony to the rear showcasing the far reaching views. Third bedroom to the front aspect with double glazed window to front with a pleasant outlook. The shower room is fitted to a high specification comprising close coupled WC and vanity wash basin with cupboards under, shower and Karndean herringbone style flooring.
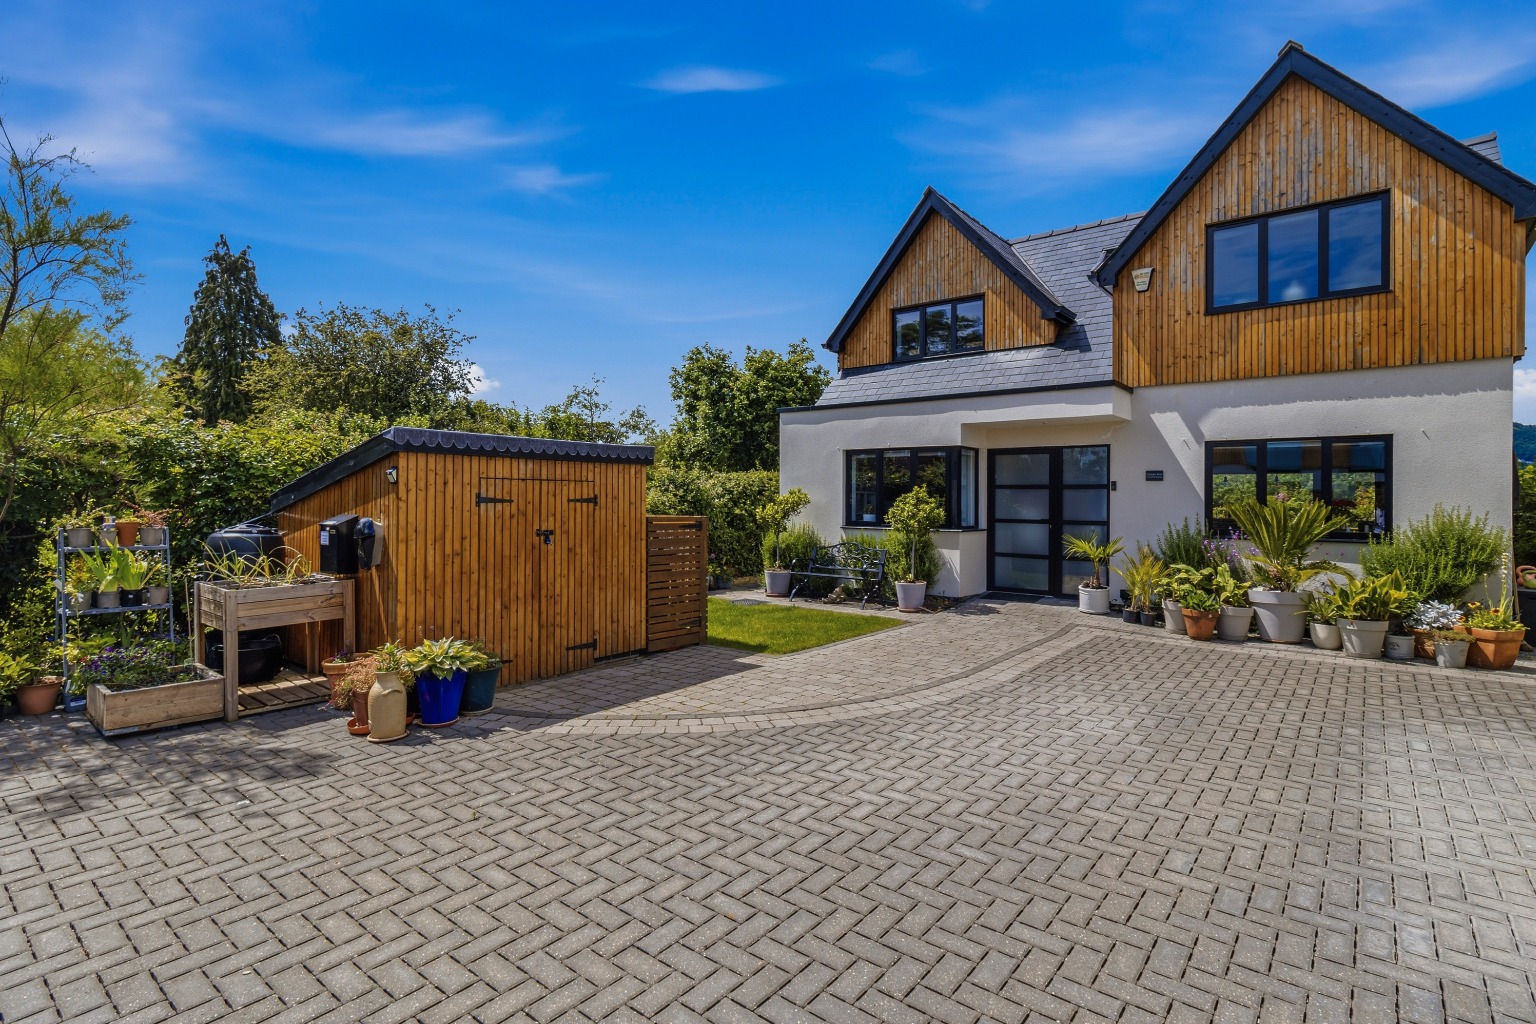
The front of the property is mainly laid to generous substantial block paved driveway giving ample off road parking for at least three vehicles and an EV Charging point. There is a lawn and paved seating area with a well stocked flower bed and generous lockable storage cupboard. The property has the benefit of a further allocated visitors parking space. Side access to the rear of the property with external tap. The beautifully landscaped private west facing garden at the rear is a fantastic peaceful haven from which to sit and enjoy the fabulous panoramic views across open fields towards the extend of the Malvern Hills. The level garden has a generous paved patio and lawn with well stocked beds, borders and raised beds. There are two built in benches around a further patio at the rear. Fencing and hedge borders, external power points, air source heat pump and the patio extends around to the both sides of the property.
We are advised that there are 6 years remaining of the Advantage new build house warranty. There is an air source heat pump and under floor heating.
Directions: From Great Malvern proceed along the Wells Road for approximately two miles then take a left on to Hanley Road. At the crossroads turn right and proceed ahead to the end of the road. Turn right towards Welland. Continue ahead straight ahead at the cross roads through the village. Lyndhurst Gardens can then be found on the right hand side just after the turning for Welland Gardens and and Chase End is the last property on the right.
ENTRANCE HALL
LIVING/DINING/KITCHEN
BEDROOM/STUDY
SHOWER ROOM
FIRST FLOOR
LANDING
MASTER BEDROOM
ENSUITE BATHROOM
BALCONY
BEDROOM TWO
BEDROOM THREE
SHOWER ROOM
GARDEN
ALLOCATED PARKING AND DRIVEWAY
ADDITIONAL INFORMATION:
Tenure: We understand subject to legal verification that the property is freehold.
Council Tax Band: F
EPC Rating: 'B'
Agents Note: We are advised that there are 6 years remaining on the Advantage new build house warranty.
No information in these sales particulars has been formally verified and prospective purchasers are invited to satisfy themselves that the information is accurate before making a formal offer.
Property Information
Property Type
House
Property Style
Detached
Parking
Drive
Garden
Rear
Tenure Type
Freehold
Year Built
2022
Council Tax Band
F
Condition
Good
Additional Information
Heating
Underfloor Heating
Mortgage Calculator
Stamp Duty Calculator
Mortgage Calculator
Property Price
£Deposit
£10%
Lenders may expect more than a 10% deposit
Annual Interest
Repayment Period (Years)
Monthly repayments: £3,599