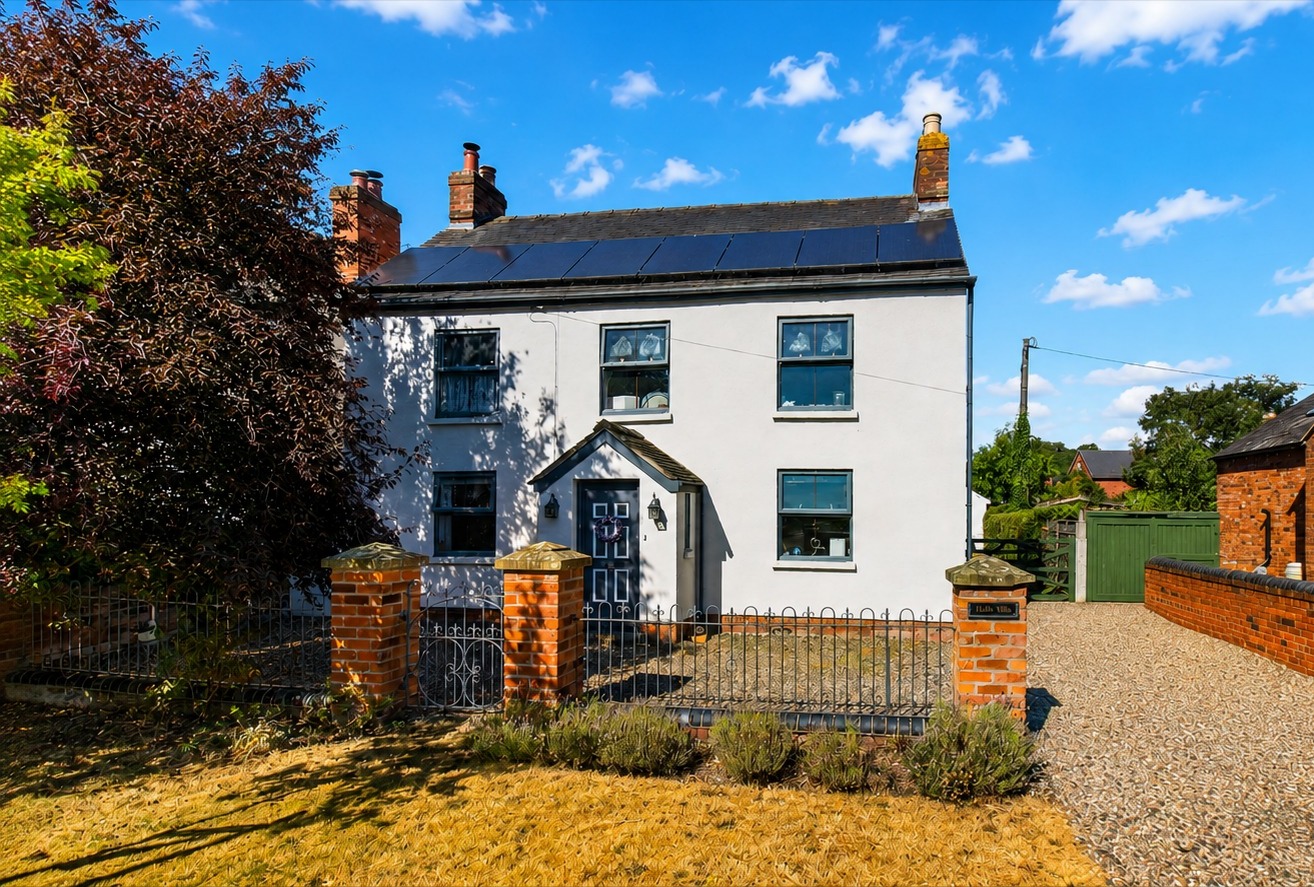
Holly Villa, Welland Road, Hanley Swan, Worcester, Worcestershire
Holly Villa, Welland Road, Hanley Swan, Worcester, Worcestershire
Guide Price
£550,000
BEDROOM3
BATHROOM1
RECEPTION2
Attractive Detached Victorian Villa
Located In The Desirable Village Of Hanley Swan
Three Bedrooms
Detached Annex With One Bedroom, Lounge/Kitchen, Shower Room
Spacious Lounge/Diner, Snug/Sitting Room
Kitchen
Generous Driveway, Garage/Workshop
Front and Rear Gardens
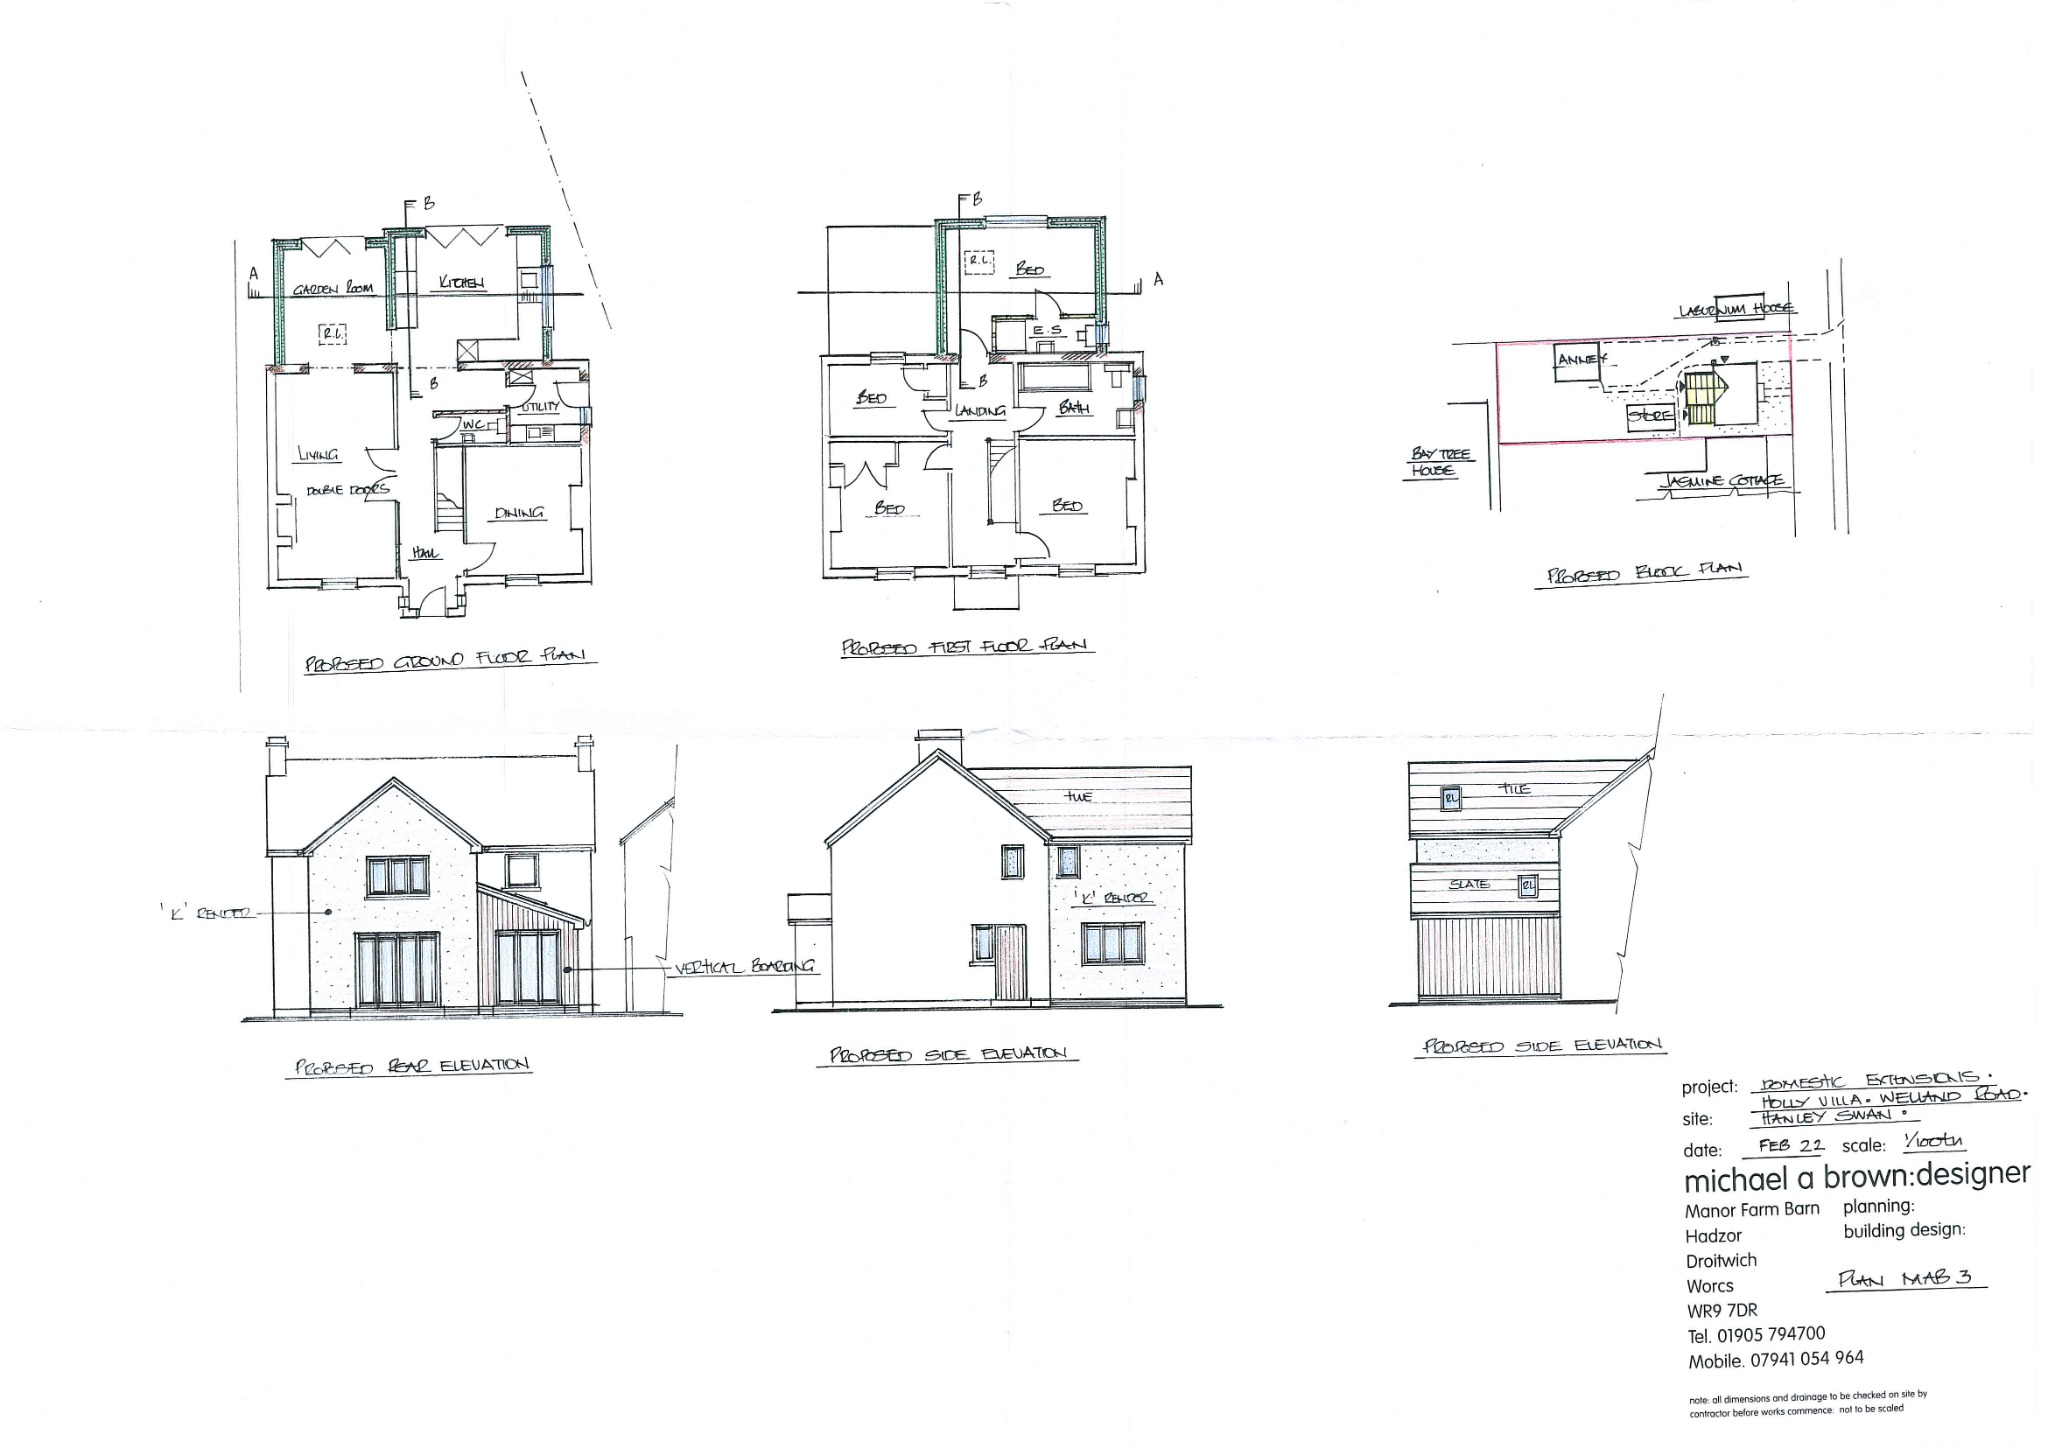
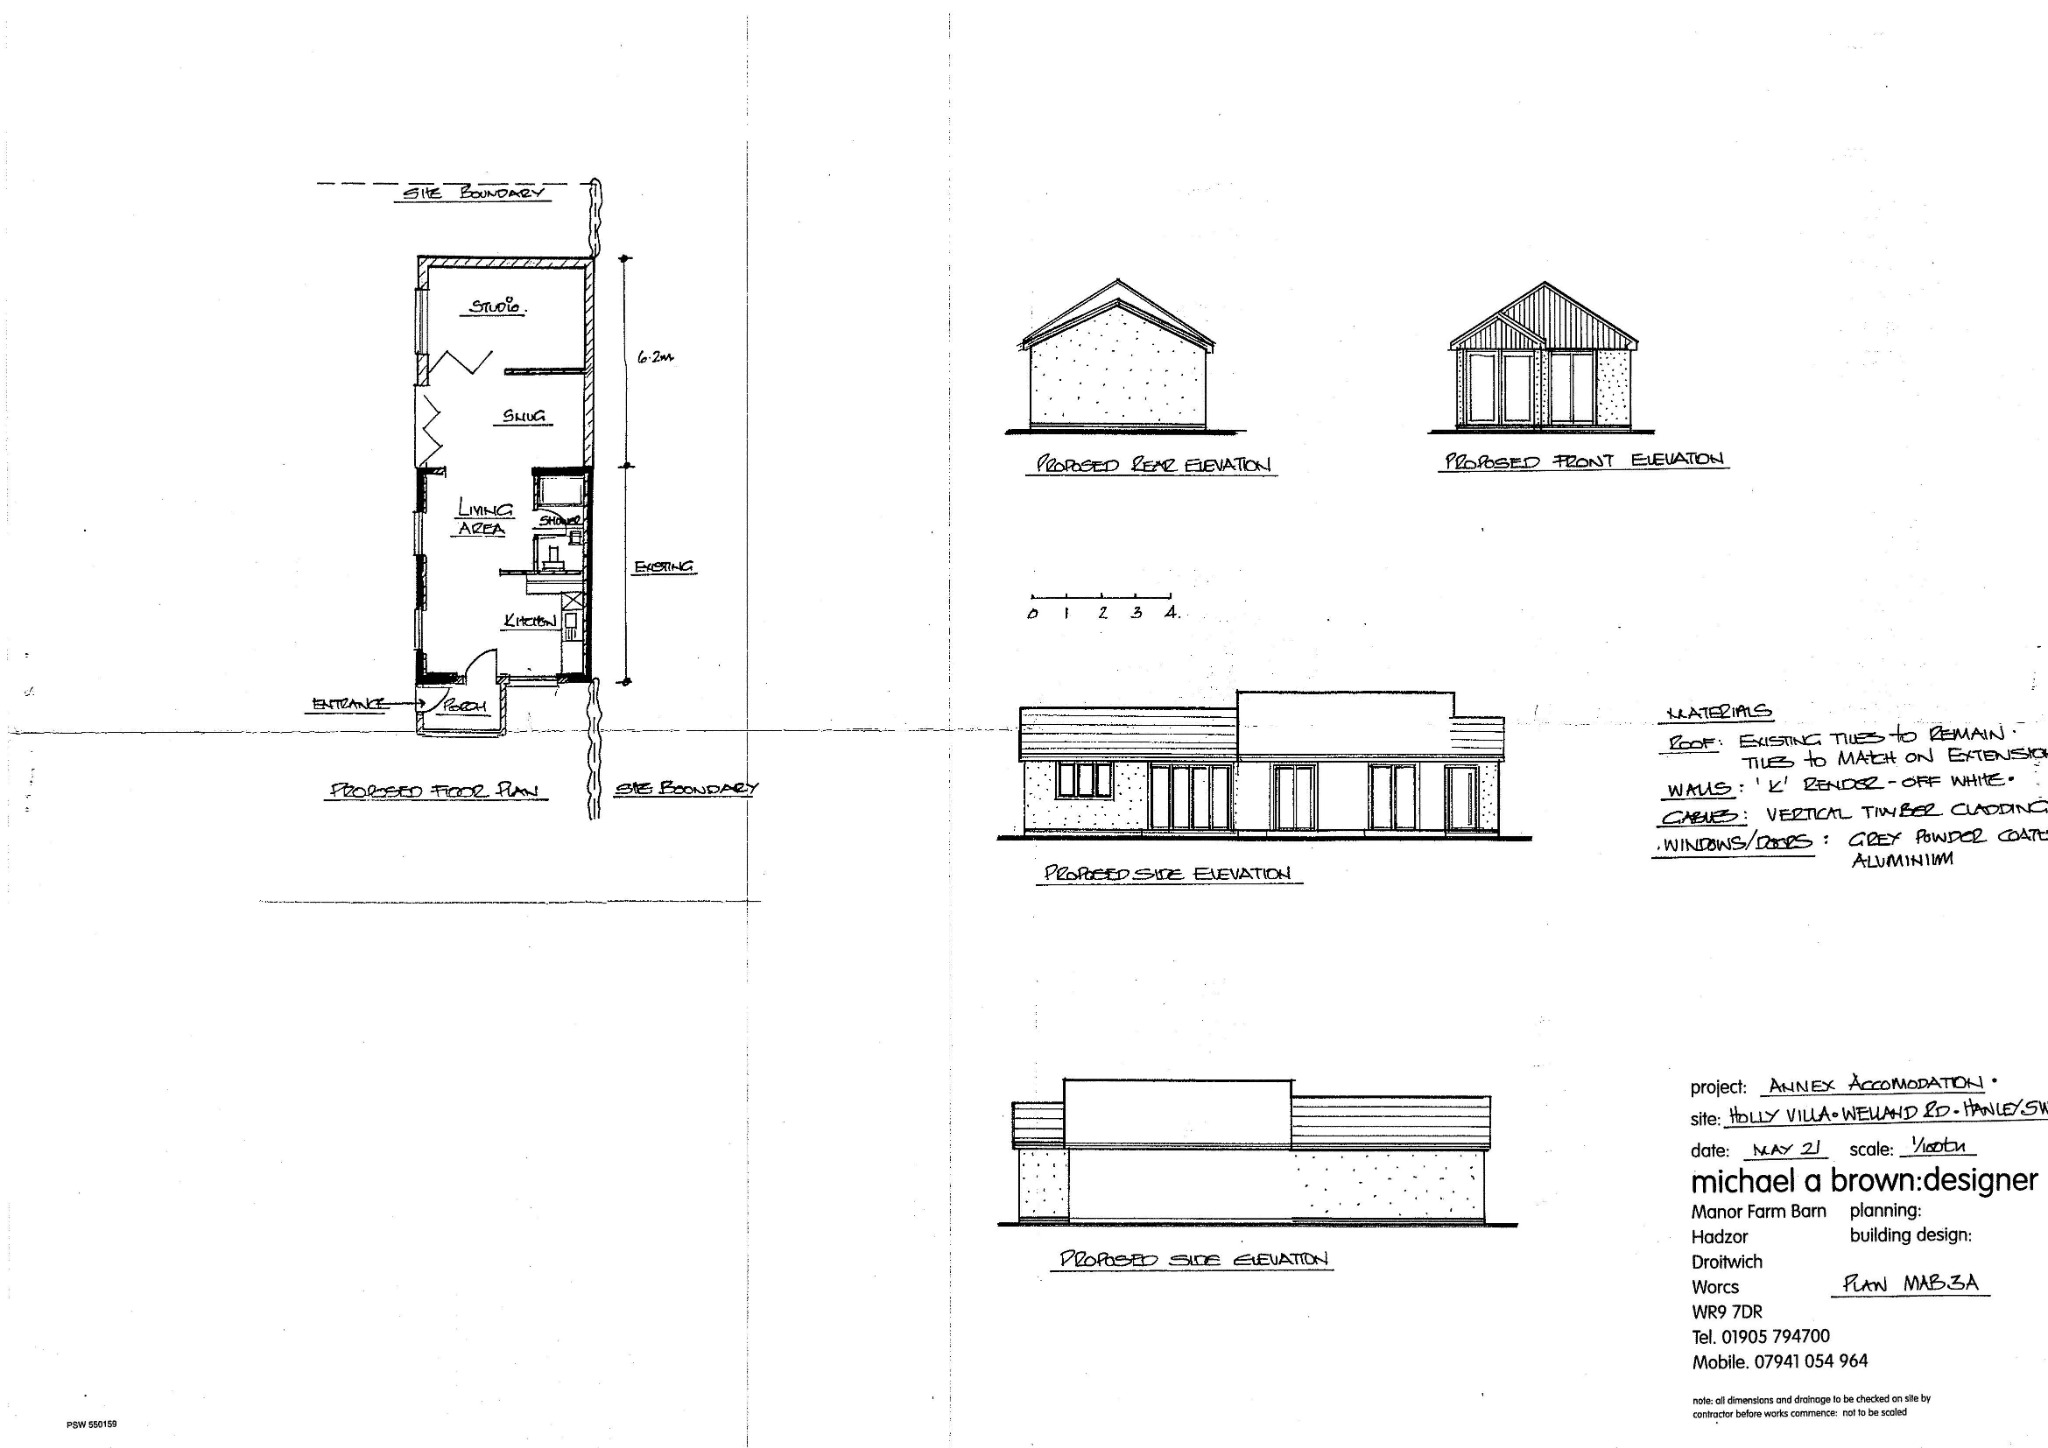
Planning Permission To Extend Holly Villa And The Annexe
Air Source Heat Pump, Solar Panels
Property Info
Map
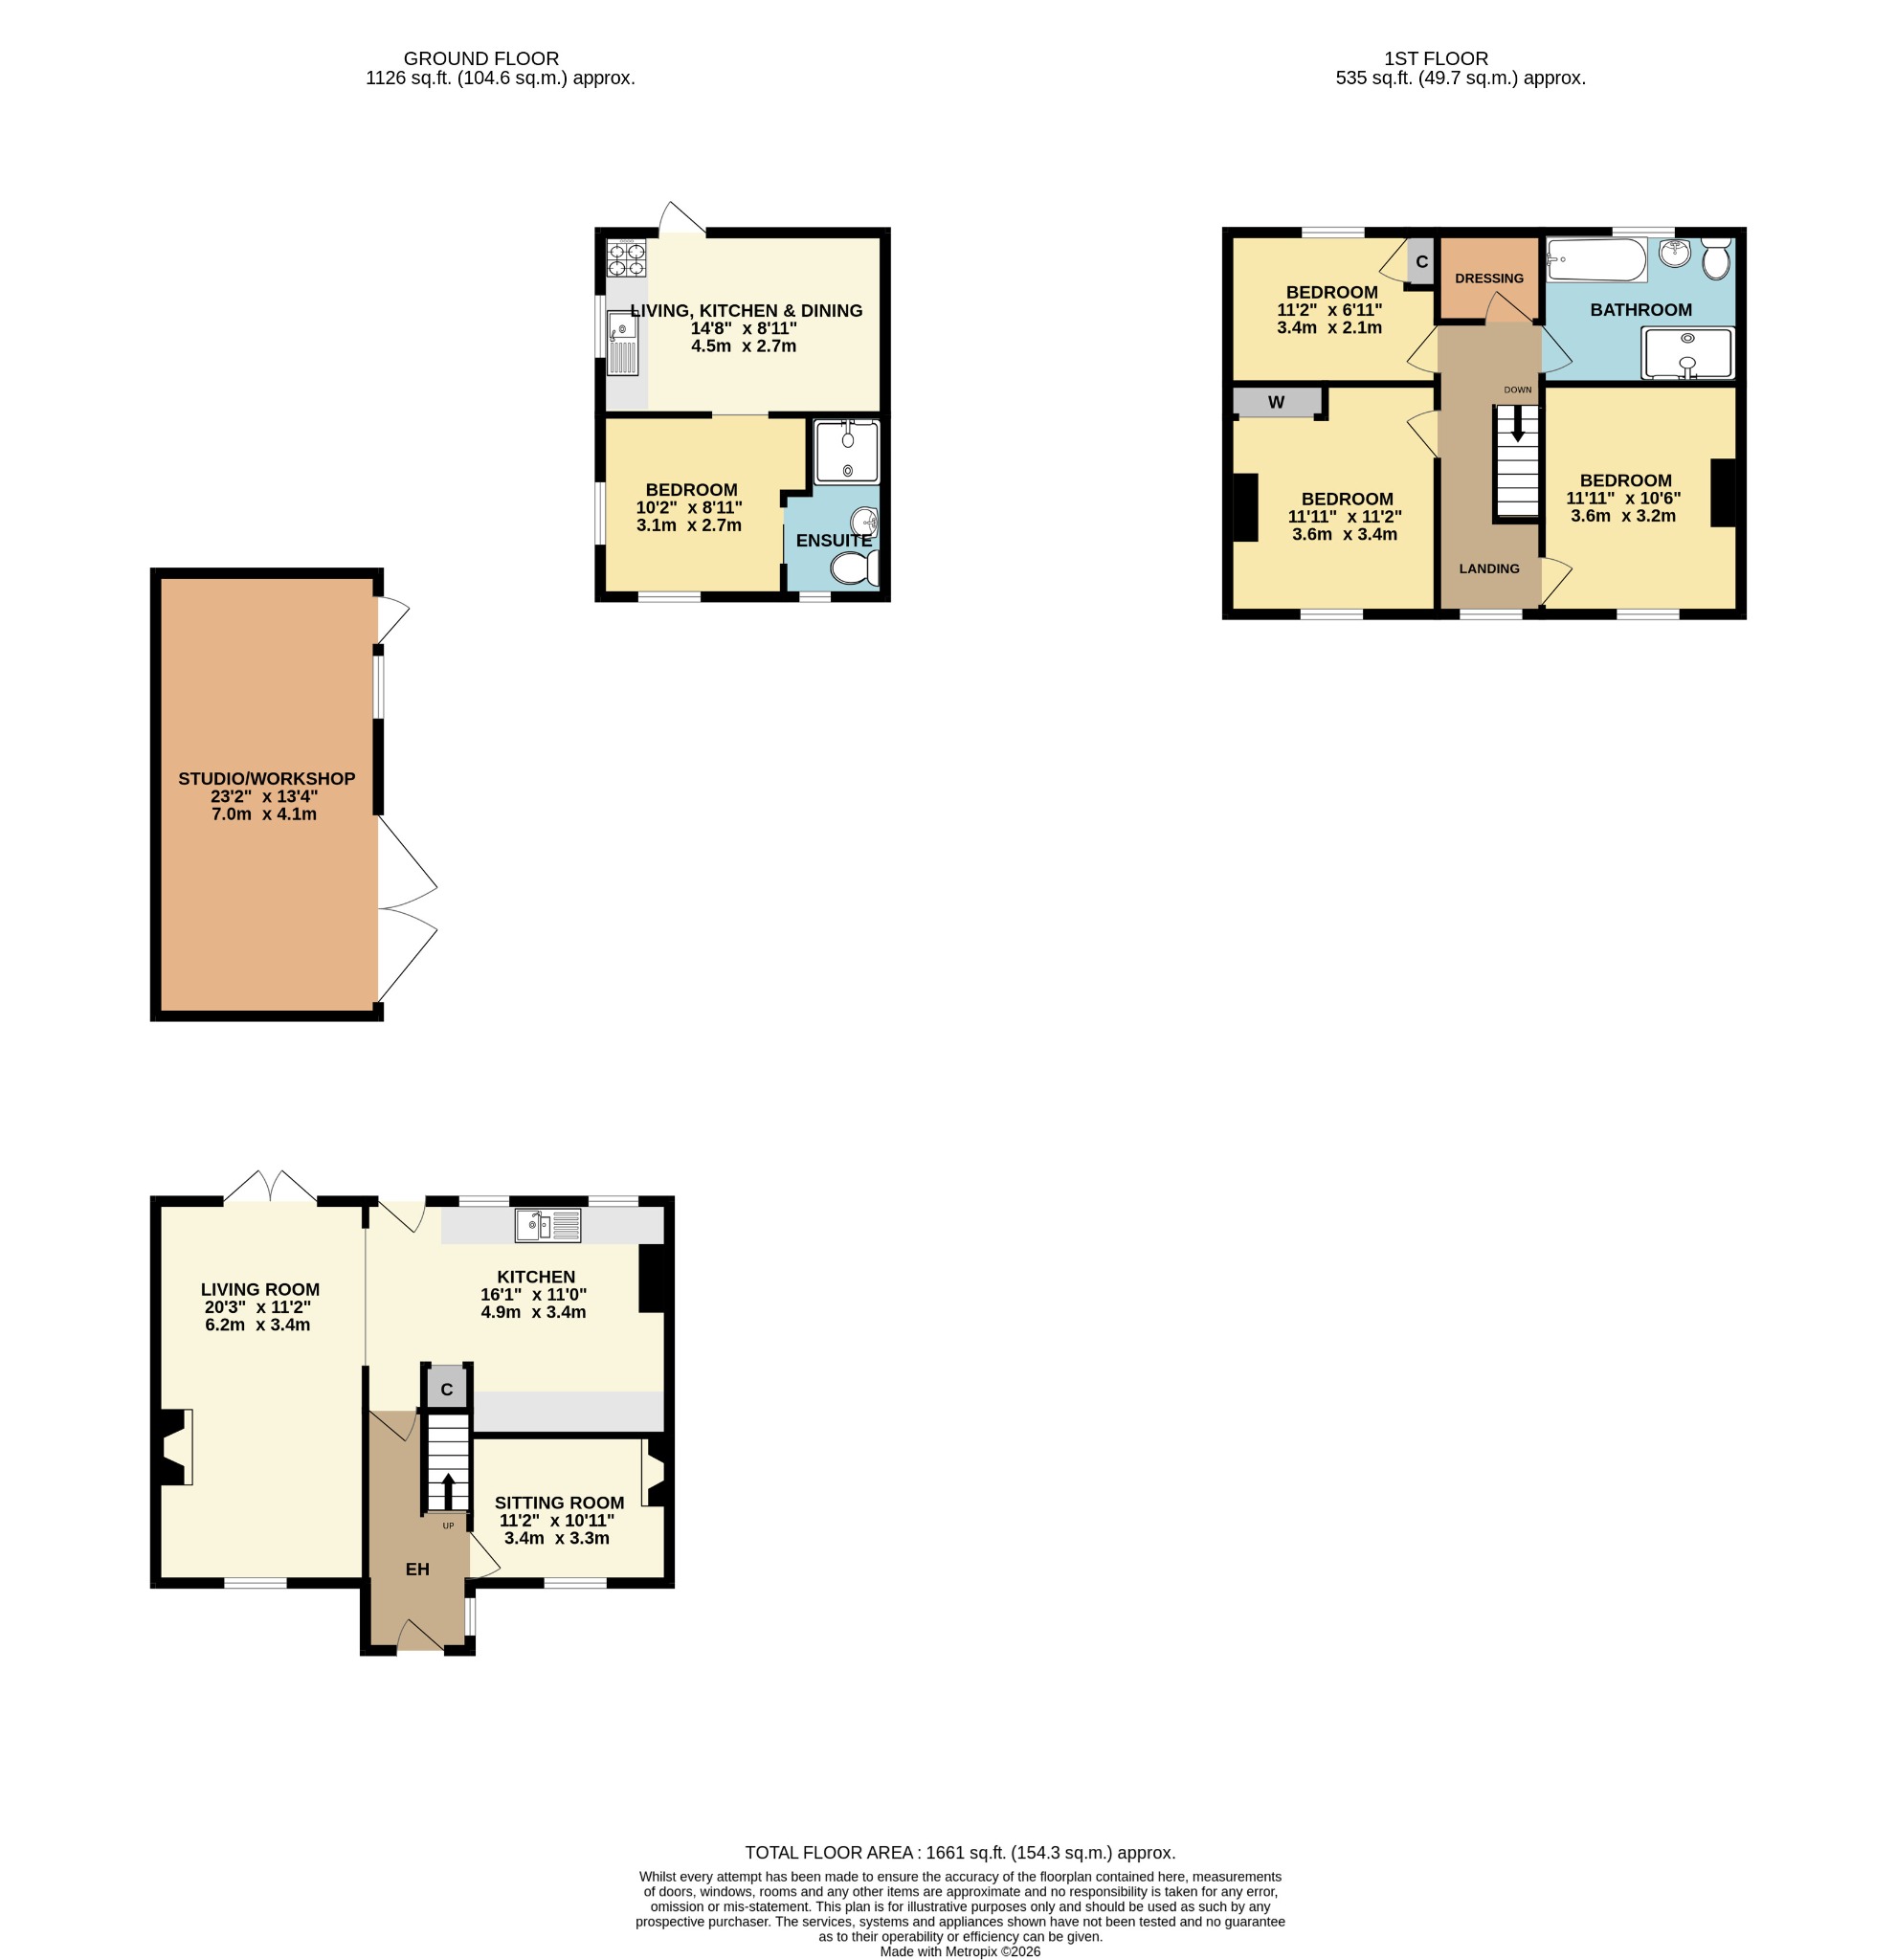
Floor Plan
EPC
Media
Description
We are delighted to present Holly Villa to the market, an attractive detached double fronted Victorian Villa located in the sought after and popular Worcestershire village of Hanley Swan. The house itself features three bedrooms, dressing room/office, bathroom, spacious lounge/dining room, kitchen and sitting room/snug. Further benefitting from a detached one double bedroomed annex with living room with kitchen, bedroom and shower room, garage/workshop, driveway and gardens.
Holly Villa is located in the heart of the highly desirable village of Hanley Swan in Worcestershire. There is a well regarded primary school, village hall, village shop and post office along with the excellent Swan public house and eatery all within easy walking distance of the property. The historic towns of Malvern and Upton-Upon-Severn are close by offering a further range of amenities, facilities and good schooling options in all sectors. The Three Counties Showground approximately a mile away, hosts numerous events including the Three Counties Show and the Malvern Hills themselves are on the doorstep of the property offering an abundance of local walks and spectacular views.
Transport links are very well served from the property, the city of Worcester is approximately 7 miles from Hanley Swan and the M5 and the motorway network can be accessed here at Junction 7. Great Malvern has a mainline railway station with direct links to London and Birmingham.
Holly Villa
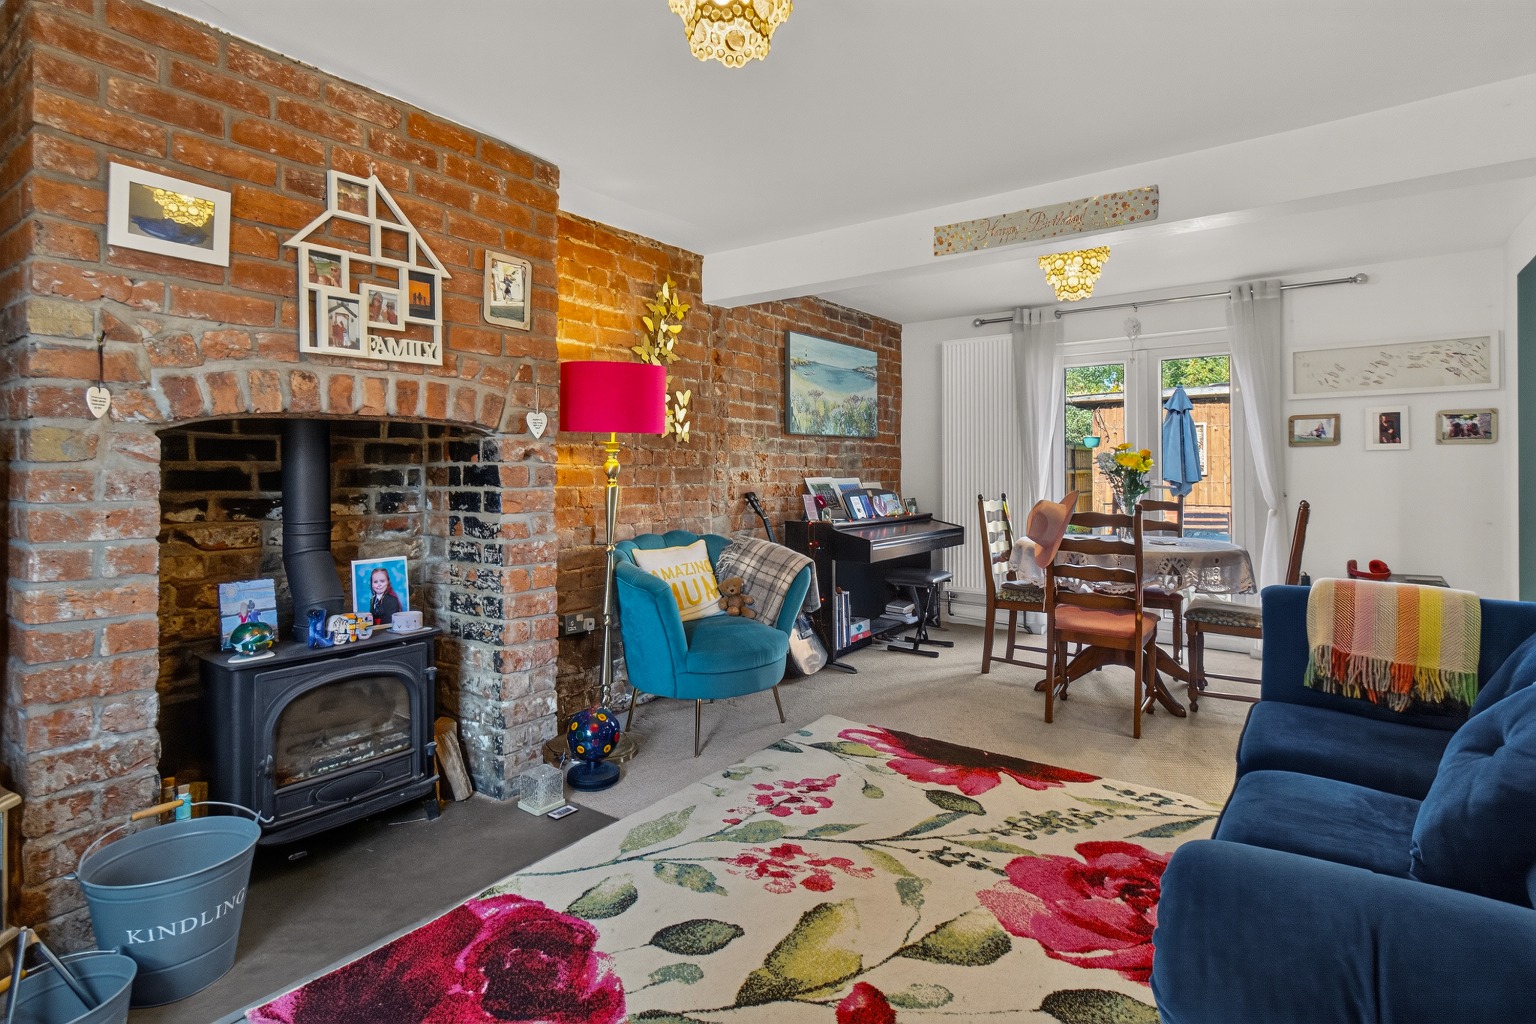
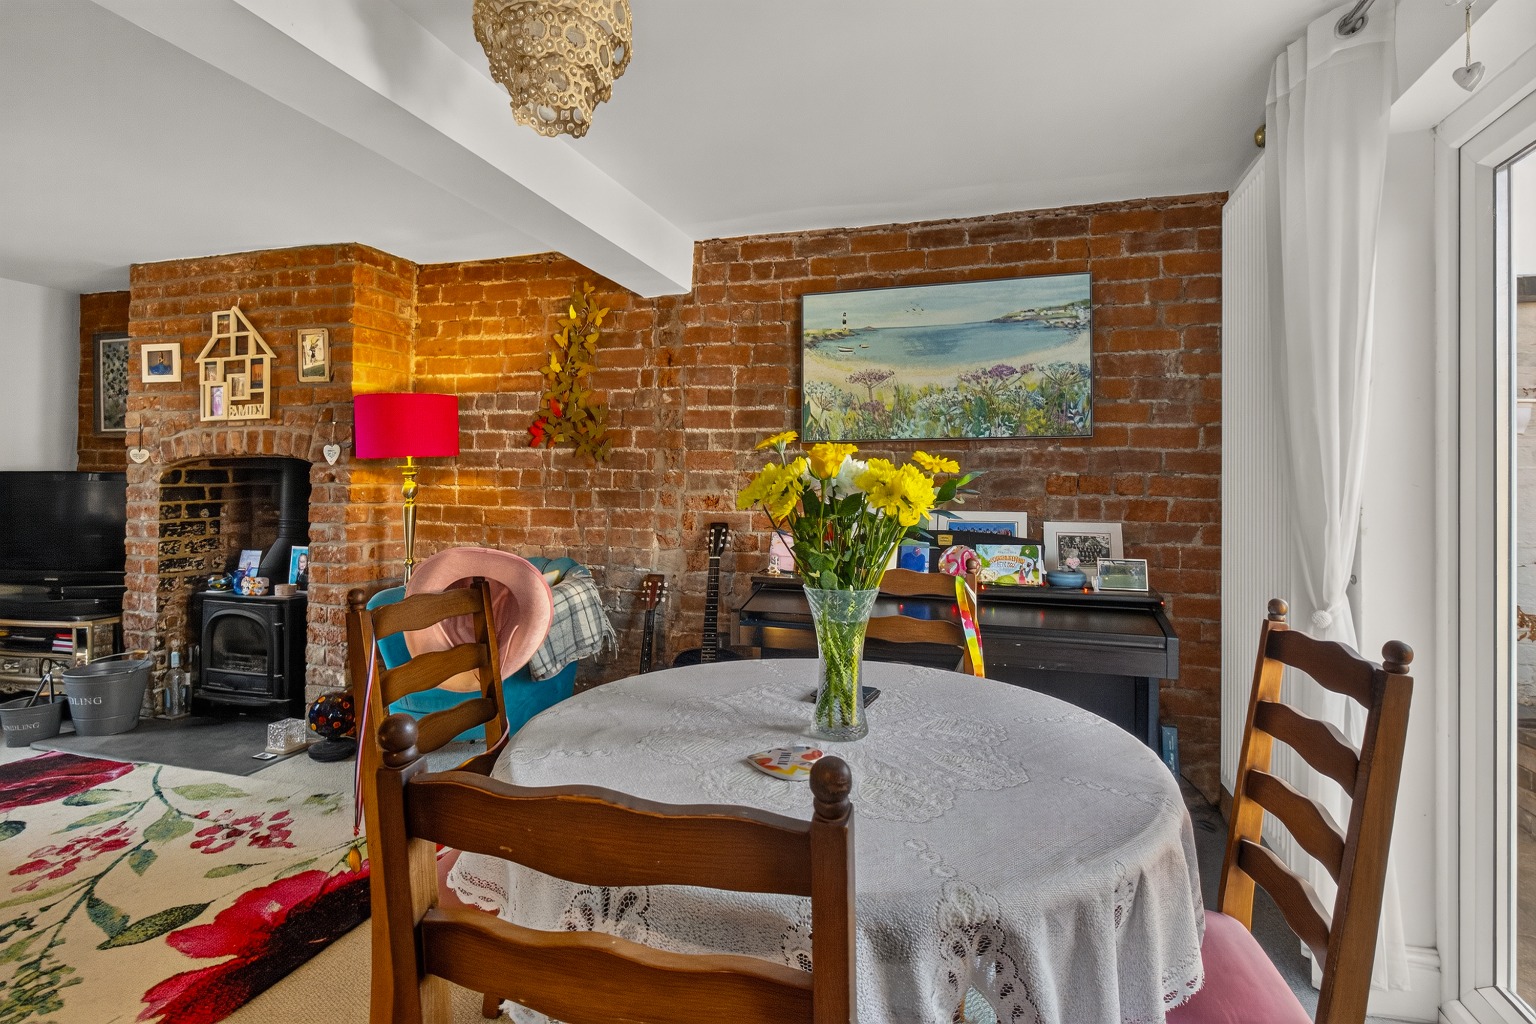
Entrance door leads in to the welcoming entrance hallway with stairs to the first floor, quarry tiled flooring and doors off to the kitchen and siting room/snug. Generous lounge/diner with dual aspect window to front aspect and double glazed french doors to the rear opening on to the garden, wood burning stove with hearth and brick surround. Kitchen fitted with a range of wooden base and eye level units, worktops, double sink unit, electric oven and induction hob with extractor hood over, plumbing for washing machine, quarry tiled flooring. Two windows to rear aspect and wooden stable door to rear opening out to the garden.
Sitting room/snug comprising feature fireplace and double glazed window to front aspect.
To the first floor the landing has window to front and doors to all rooms. Three good sized bedrooms, bedroom two with built in wardrobes and bedroom three with hatch to loft space. Dressing room/office with double glazed window to rear aspect. Bathroom comprising double walk in shower, panelled bath, low level WC, wash basin, heated towel rail.
Annex
Comprising open plan living room and kitchen area. Kitchenette fitted with worktops, stainless steel sink unit, space for cooker and other appliances, wood effect flooring, electric heater, sliding door to double bedroom with dual aspect front and side facing windows , electric heater, access to loft space. Shower room with low level WC, wash basin, shower cubicle with mixer shower, fan and ceiling spotlights.
Outside
The property has a substantial gravelled driveway to the front and to the side of the property giving ample off road parking, 5 bar gated side access leads to the rear garden. Benefitting from a further large gravelled and hard standing off road parking area in front of the annex. The garden is mainly laid to lawn with mature plants, trees and shrubs and fencing to all borders, air source heat pump. External hot and cold taps.
Generous Timber workshop/garage with folding door, door to side and window.
Directions: From our offices in Great Malvern proceed along Wells Road after approximately 1.8 miles turn left on to Hanley Road. Proceed straight ahead to the village of Hanley Swan. At the crossroads in the centre of the village turn right on to Welland Road and the property will be found after a short while on the right hand side as indicated by our agents for sale board.
Agents Note: There is planning permission granted to extend the main house and the annexe. Please ask the office for further information.
ENTRANCE HALL
LOUNGE/DINING ROOM
KITCHEN
SITTING ROOM/SNUG
LANDING
BEDROOM ONE
BEDROOM TWO
BEDROOM THREE
DRESSING ROOM
BATHROOM
ANNEX
LIVING ROOM/KITCHEN
BEDROOM
SHOWER ROOM
GARDEN
GARAGE/WORKSHOP
ADDITIONAL INFORMATION:
Tenure: We understand subject to legal verification that the property is freehold.
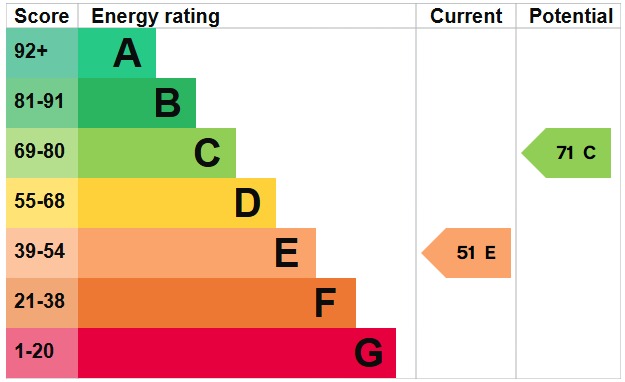
EPC Rating: E
Council Tax Band: D
Property Information
Property Type
House
Property Style
Detached Villa
Parking
Garage
Garden
Rear
Tenure Type
Freehold
Council Tax Band
D
Condition
Good
Additional Information
Heating
Air Source Heat Pump
Mortgage Calculator
Stamp Duty Calculator
Mortgage Calculator
Property Price
£Deposit
£10%
Lenders may expect more than a 10% deposit
Annual Interest
Repayment Period (Years)
Monthly repayments: £3,192