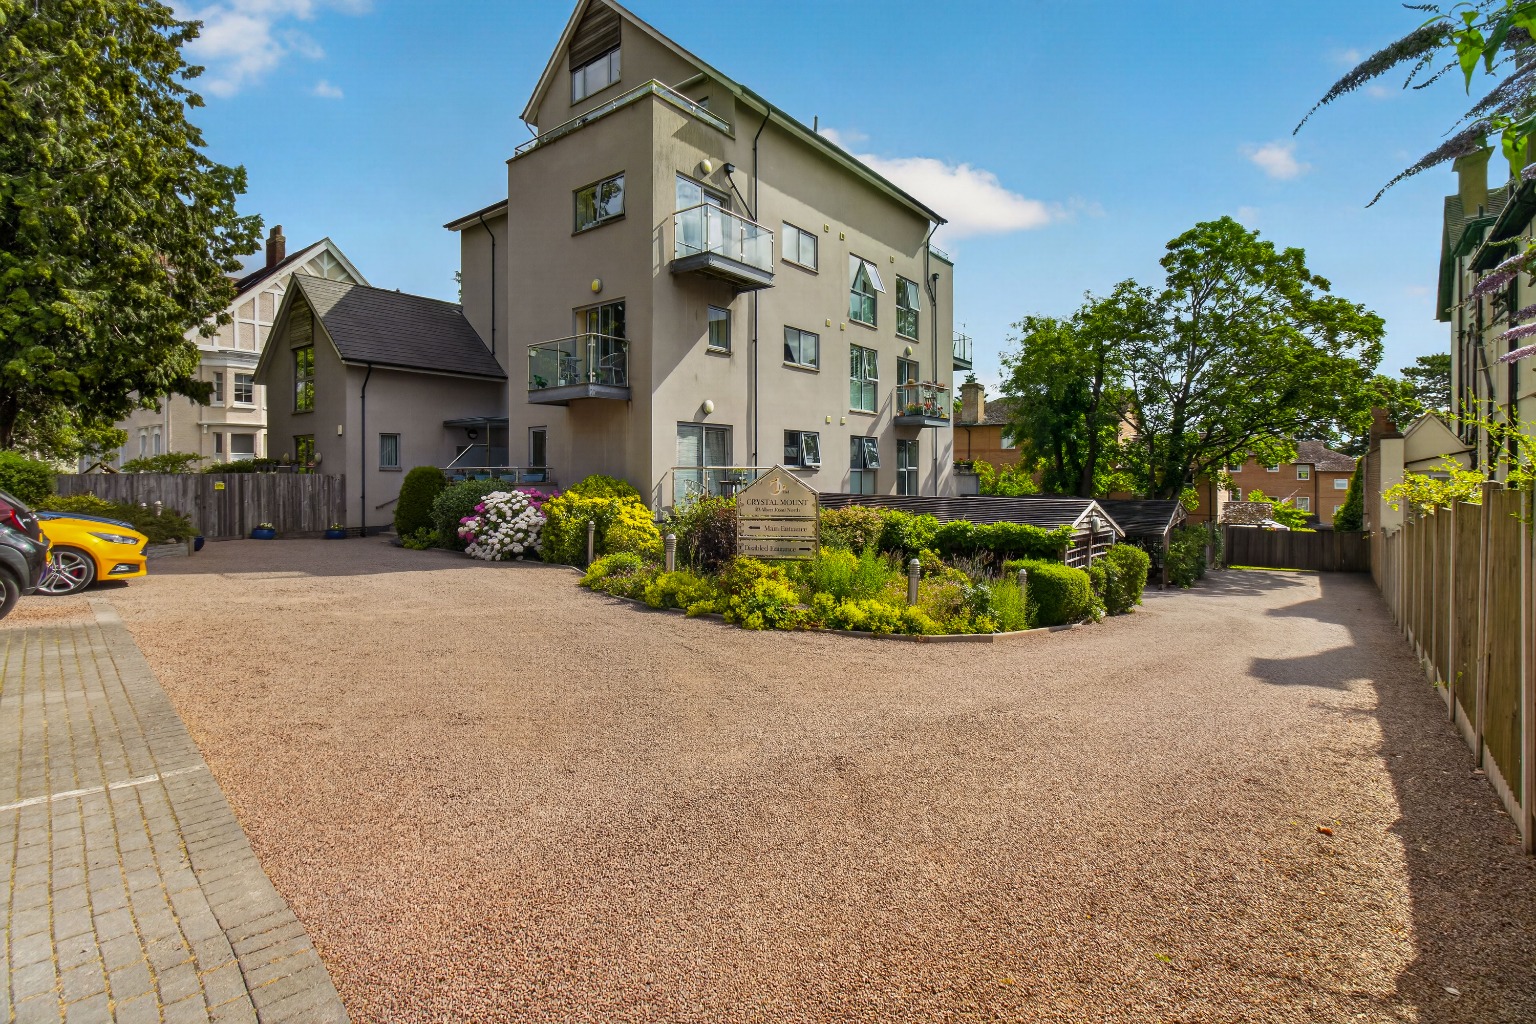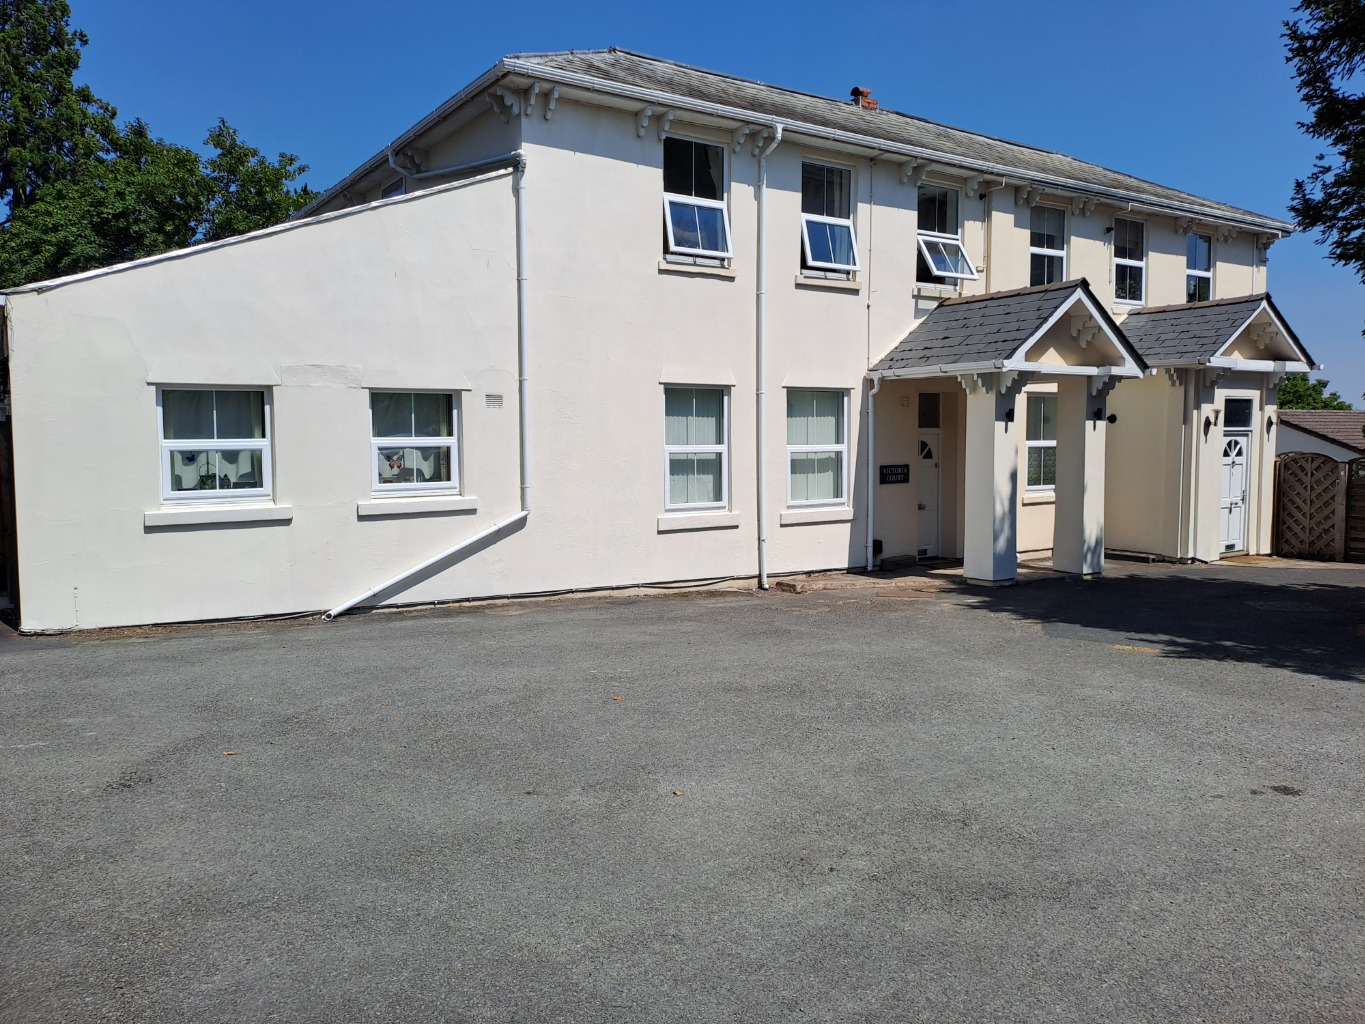
Warwick House, Wells Road, Malvern, Worcestershire, WR14 4RP
Warwick House, Wells Road, Malvern, Worcestershire, WR14 4RP
Guide Price
£350,000
BEDROOM2
BATHROOM2
RECEPTION1
Very Well Presented Spacious Apartment In Warwick House
Two Double Bedrooms
Bathroom, Ensuite
Breathtaking Far Reaching Views
Centrally Located In Great Malvern
Fitted Kitchen/Diner With Integrated Appliances
Light And Airy Sitting Room With Views
Allocated Parking
No Onward Chain
Property Info
Map
Floor Plan
Media
Description
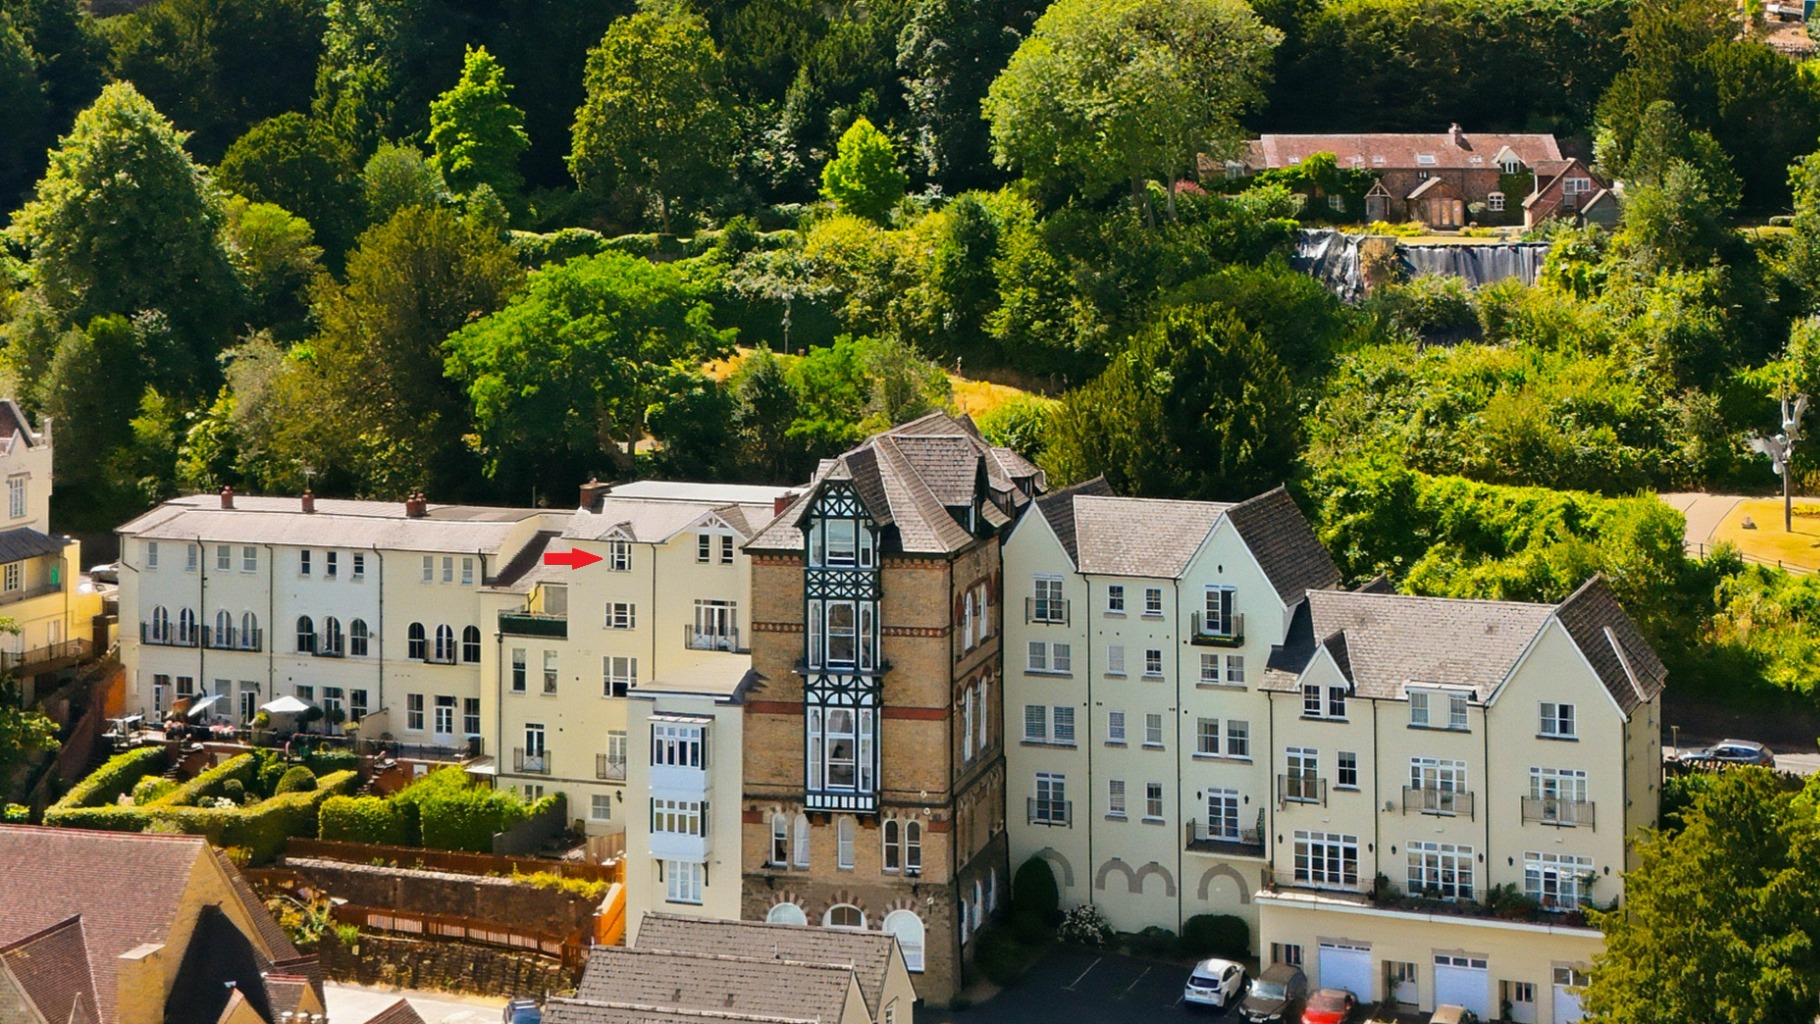
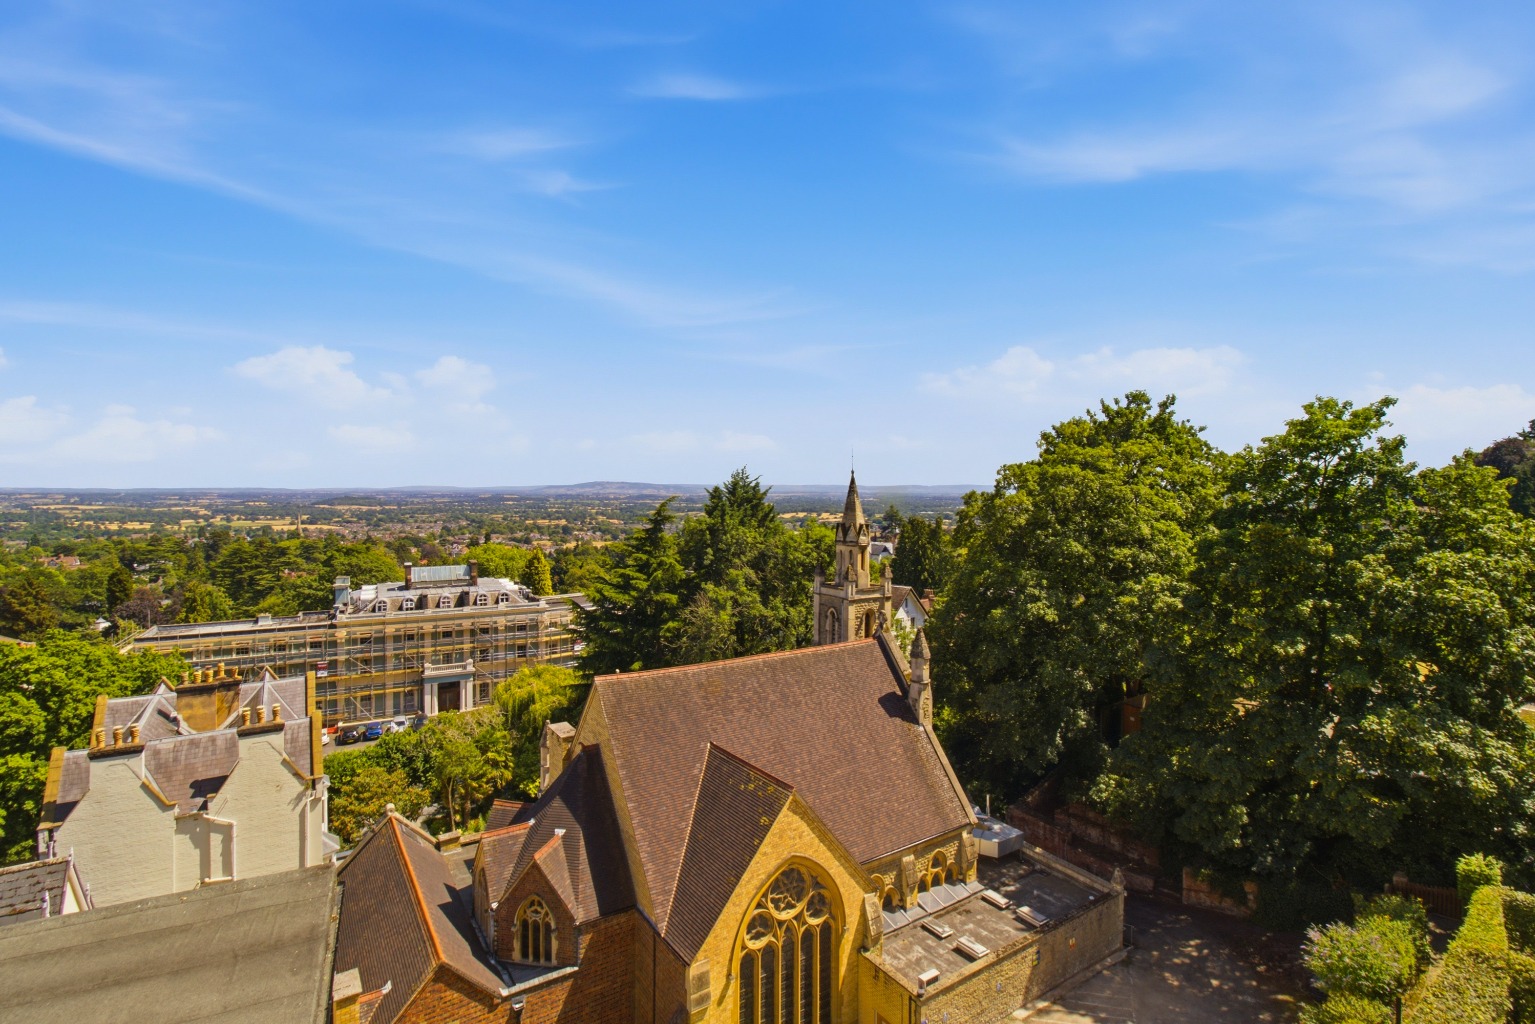
Welcome to Warwick House! We are pleased to present to the market this impressive spacious second floor apartment located in the prestigious Warwick House building occupying an elevated most desirable position in the heart of the spa town of Great Malvern. The town centre has a variety of shops, amenities, cafes, restaurants and facilities and these are all within easy walking distance. Rose Bank Gardens opposite the property has steps leading directly up on to the Malvern Hills giving easy access to scenic walks and views. The property is well served for transport links with a bus stop almost opposite Warwick House and a mainline railway station at Great Malvern with a direct link to London. The property occupies a desirable position with breath taking views to the front of the foot of the Malvern Hills and the Severn Valley at the rear.
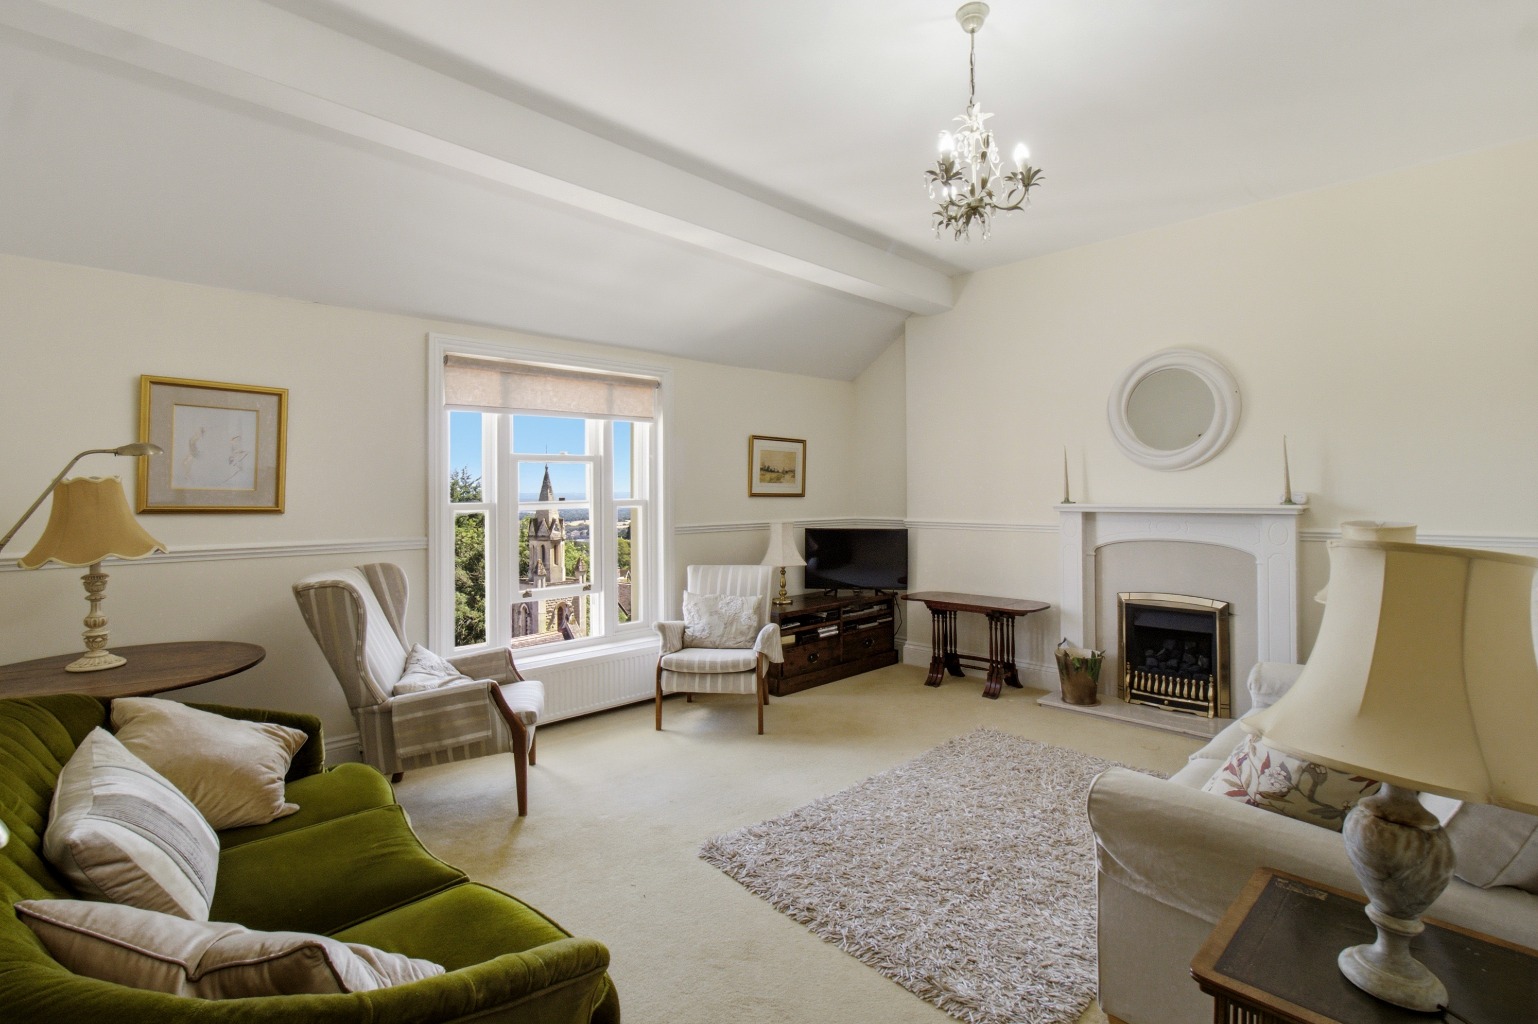
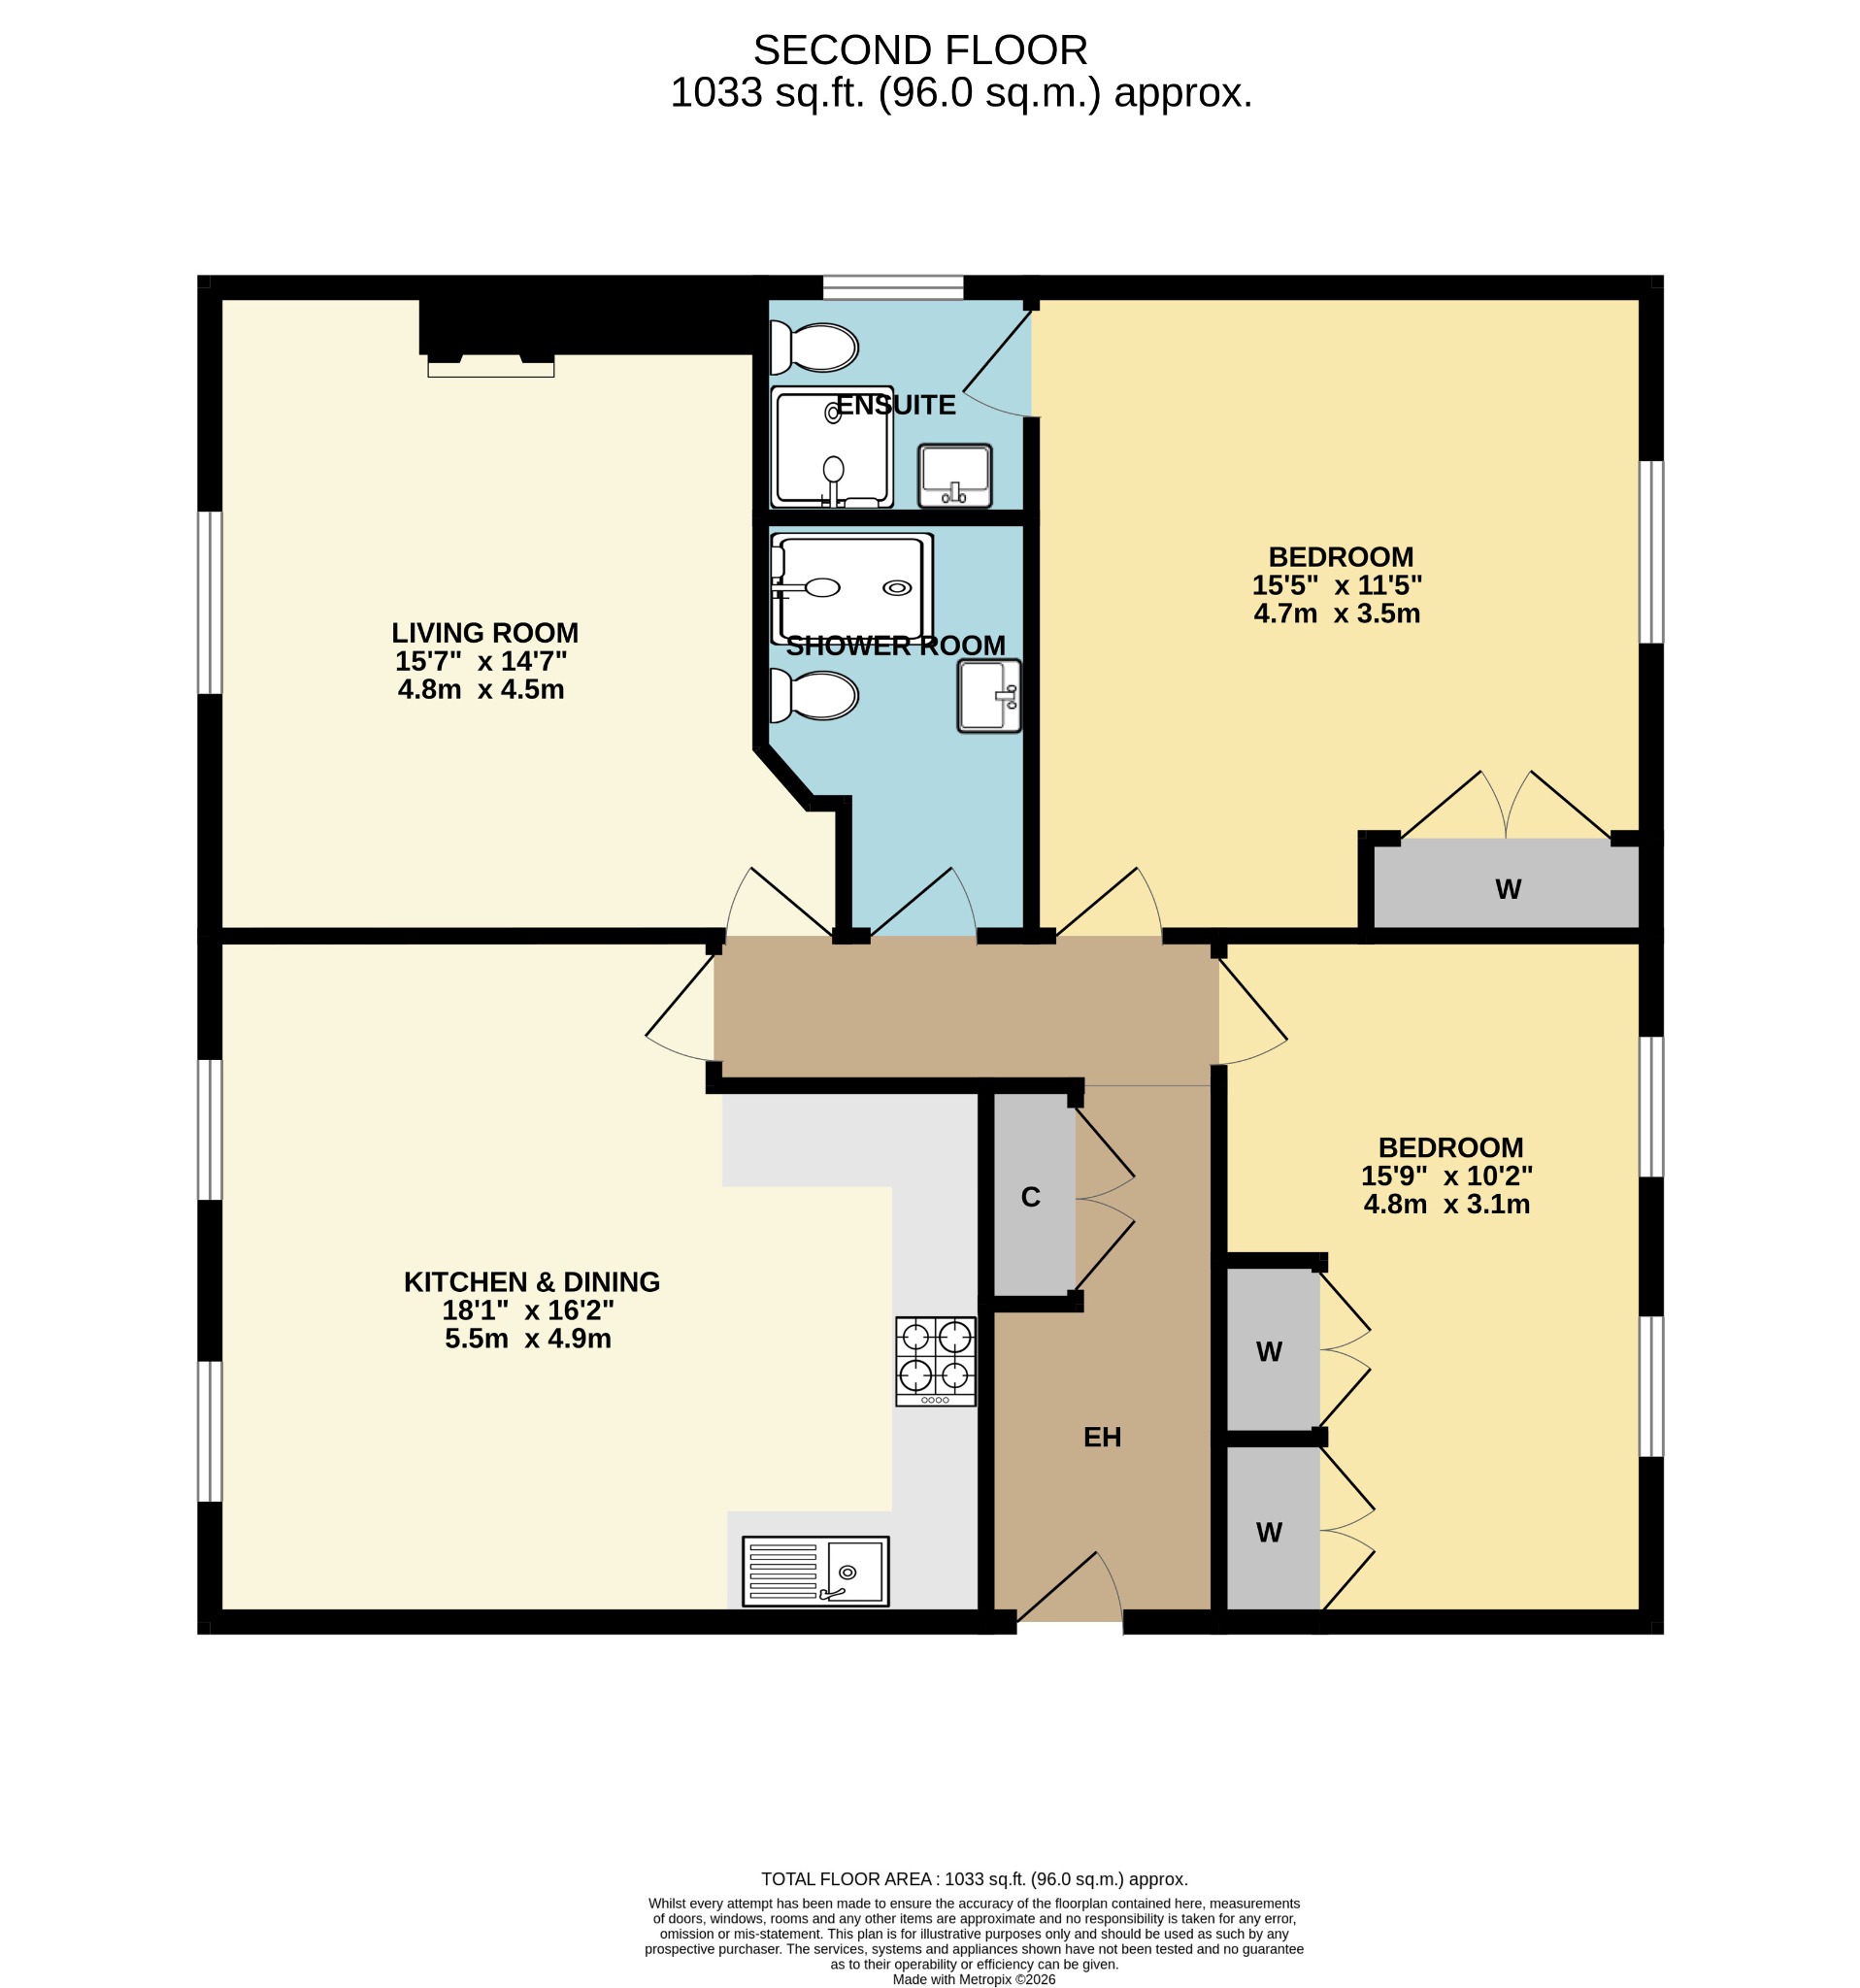
Double entrance doors lead in to the imposing communal area with staircase or the lift up to the second floor. Entrance door to the apartment in to the entrance hall comprising good sized storage cupboard, central heating controls, telecom entry phone system and doors to all rooms. Impressive spacious kitchen/dining room with two double glazed sash windows showcasing the breath taking far reaching views across the Severn Valley. The kitchen area is fitted with a range of base and eye level units, one and a half bowl sink unit, Smeg hob with extractor over, Neff double oven, integrated washing machine, fridge and freezer, dishwasher. Ample room for a table, chairs and sofas if desired. Light and airy sitting room with two double glazed sash windows with the panoramic views over the Severn Valley, dado rail and coal effect gas fire with mantel over.
There are two good sized bedrooms both with built in wardrobes. The master has an ensuite with shower, vanity wash basin with cupboards under, low level WC, heated towel rail, wall mounted Worcester Bosch boiler.
Further shower room with low level WC, shower, vanity wash basin, tiled flooring, heated towel rail, storage cupboards.
The property further benefits from allocated off road parking space and visitors spaces, a lift and access from the front and the back of the building from the off road parking.
Directions: From our offices in Great Malvern proceed along Belle Vue Terrace on to Wells Road and the property will be found on the left hand side as indicated by the agents for sale board.
ADDITIONAL INFORMATION:
Tenure: We understand subject to legal verification that the property is leasehold.
Service Charge: £3,091.07 per annum
Amenity Charge: £372.85
Managing Agents: Philip Laney & Jolly
Lease End Date: 1/10/2999
Council Tax Band: C
EPC Rating: C
Property Information
Property Type
Flats / Apartments
Property Style
Apartment
Parking
Allocated Parking
Tenure Type
Leasehold
Council Tax Band
C
Condition
Good
Additional Information
Heating
Gas Central
Mortgage Calculator
Stamp Duty Calculator
Mortgage Calculator
Property Price
£Deposit
£10%
Lenders may expect more than a 10% deposit
Annual Interest
Repayment Period (Years)
Monthly repayments: £2,031